What Are Modern Mountain Home Floor Plans?
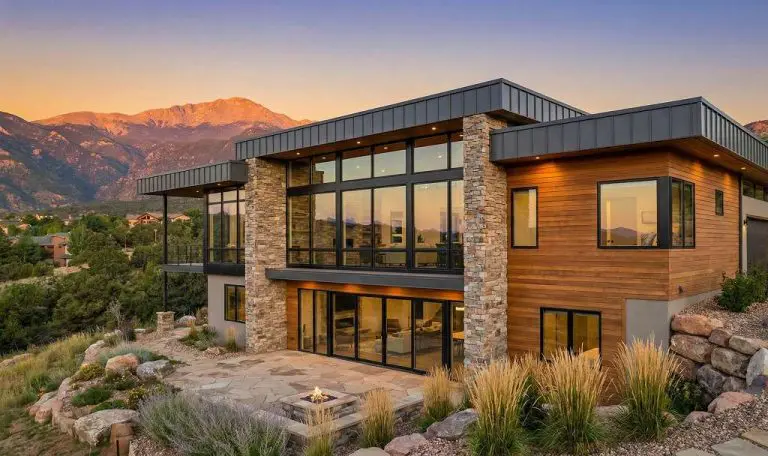
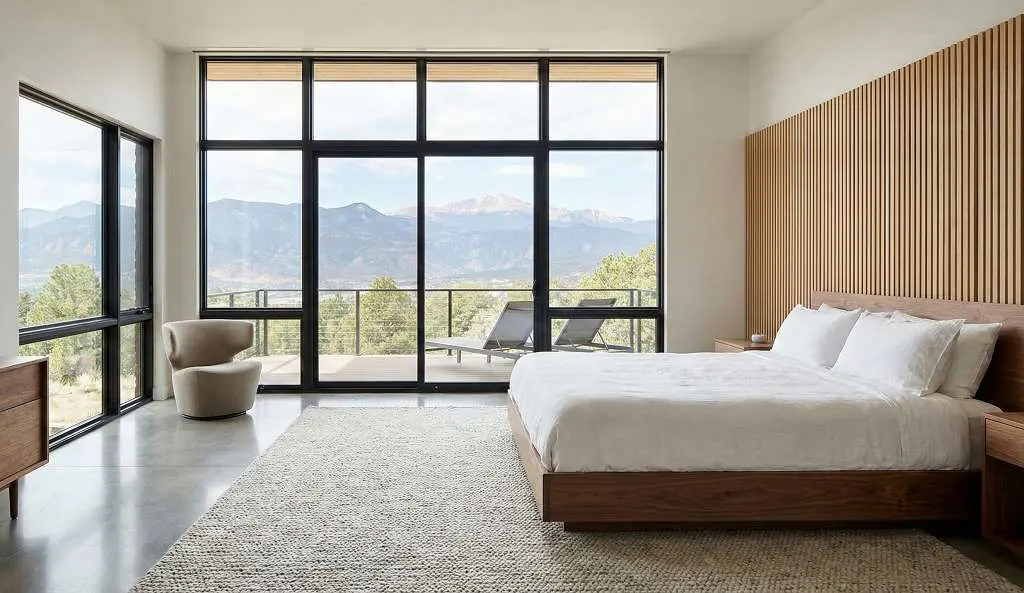
Modern mountain home floor plans combine contemporary design with natural materials. They focus on the landscape, creating a seamless connection with nature. These homes have clean lines and large windows. They feature open layouts and materials like glass, stone, steel, and natural wood. This design frames mountain views and connects with Colorado’s landscape.
Cost Range: In Colorado Springs, modern mountain homes cost $450 to $750 per square foot for mid-range luxury builds. Ultra-luxury homes feature lots of glass and custom materials. They cost between $750 and $1,000+ per square foot.
For a typical 3,500 square foot modern mountain home, plan to invest between $1.875 million and $3.275 million. This amount covers land, site preparation, and finishes.
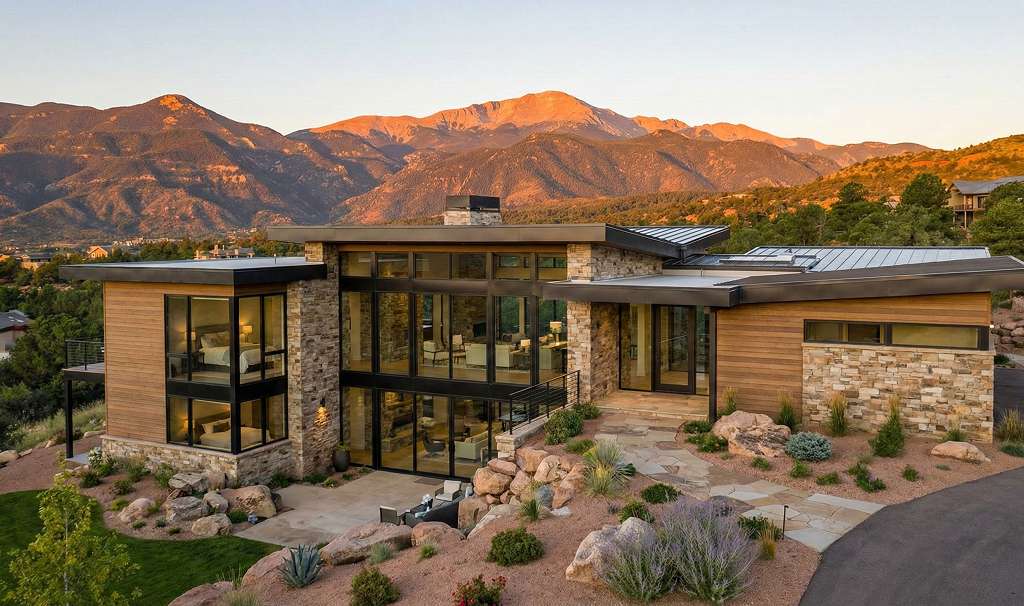
Why Modern Mountain Design Works in Colorado Springs
Colorado Springs sits at 6,035 feet with 300+ days of sunshine and Pikes Peak views from most neighborhoods. This climate makes modern mountain architecture practical, not just beautiful.
High-altitude sun provides natural light year-round. Floor-to-ceiling windows that overheat homes in lower elevations work perfectly here. South-facing glass collects heat from the sun in winter. In summer, overhangs block excess heat.
Colorado’s dry climate means less moisture damage to wood and steel elements. Materials age gracefully rather than deteriorating from humidity common in other regions.
Hillside lots throughout Flying Horse North, Mountain Shadows, and Terra Ridge create natural opportunities for walkout basements and multi-level designs. Modern mountain floor plans take advantage of elevation changes rather than fighting them.
Modern Mountain Home Costs Colorado Springs
Base Investment
- $450 – $600/sq ft: Mid-range modern mountain homes
- $600 – $750/sq ft: High-end with extensive glass
- $750 – $1,000+/sq ft: Ultra-luxury custom builds
Total Project Costs (3,500 sq ft)
- Construction: $1,575,000 – $2,625,000
- Land (premium lot): $250,000 – $500,000
- Site prep (hillside): $50,000 – $150,000
- Total: $1,875,000 – $3,275,000
Feature-Specific Costs
- Floor-to-ceiling glass: $800 – $1,500 per linear foot
- Natural stone features: $15,000 – $45,000 per element
- Steel beams/elements: $25,000 – $75,000
- Custom millwork: $30,000 – $80,000
- Hillside site preparation: $50,000 – $150,000
Large glass walls require structural engineering and premium installation. A 20-foot glass section costs $16,000 – $30,000. Hillside lots in Colorado Springs usually have large clay soils. This often means over-excavation is needed. As a result, foundation costs can rise by $25,000 to $75,000.
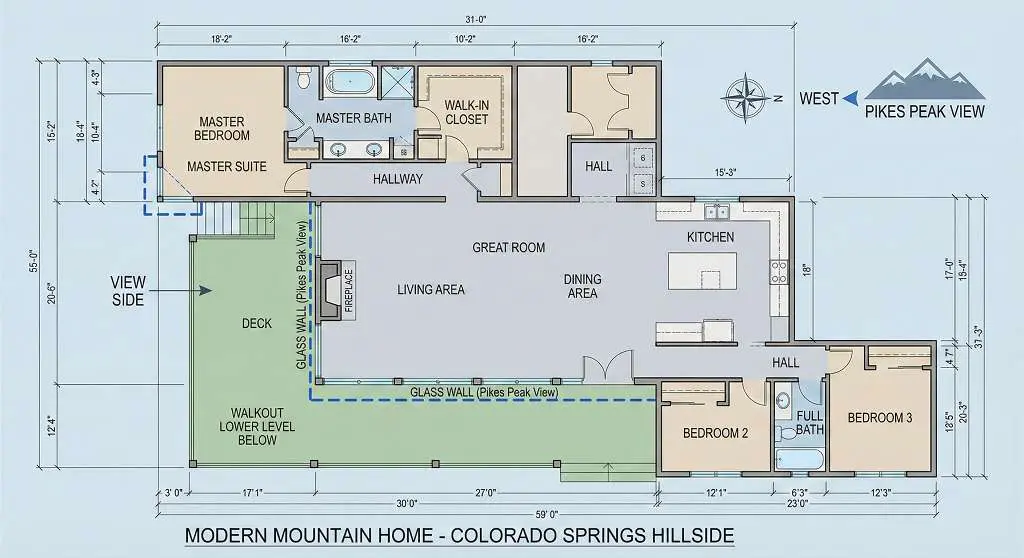
Floor Plan Types for Modern Mountain Homes
Single-Level Mountain Modern
Single-level floor plans work on flat lots or as the main living level in multi-story designs. These layouts put bedrooms, kitchen, and living spaces on one floor with expansive glass facing views.
Square Footage: 2,500 – 4,000 sq ft
Best For: Empty nesters, aging in place, accessibility
Cost: $450 – $700/sq ft
The great room combines kitchen, dining, and living in one open space with 12-16 foot ceilings and massive windows. Single-level designs remove stairs. This makes them ideal for long-term living. They feature wide doorways and barrier-free showers, which blend in easily.
Hillside Walkout Design
Hillside walkout floor plans are Colorado Springs’ most popular modern mountain layout. The main level is at grade uphill, and the lower level walks out downhill. This design creates two full-access levels.
Square Footage: 3,500 – 6,000 sq ft
Best For: Families, entertainment, mountain views
Cost: $500 – $750/sq ft
Main level holds primary living with floor-to-ceiling glass facing downhill views. Walkout lower level includes recreation rooms and guest suites with direct patio access. This design maximizes space while working with Colorado Springs’ natural slopes.
Multi-Story Mountain Modern
Multi-story homes have living spaces arranged vertically. They feature high ceilings and open views between floors. These work on smaller lots where horizontal spreading isn’t possible.
Square Footage: 3,000 – 5,000 sq ft
Best For: Maximum views, smaller lots, dramatic design
Cost: $550 – $800/sq ft
Open staircases with steel and glass railings become sculptural elements. Two-story windows in great rooms capture views while flooding homes with light.
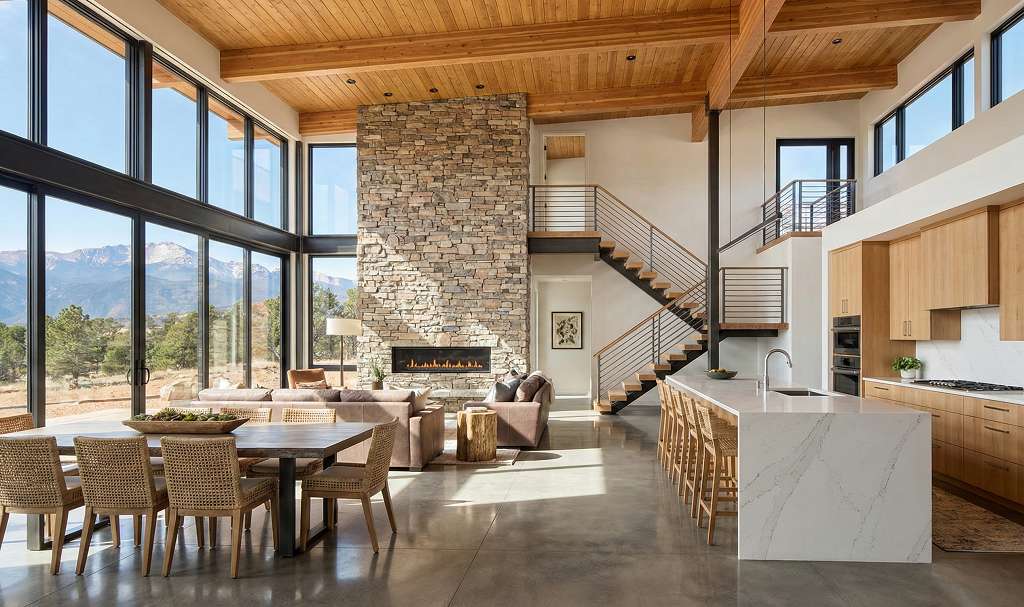
Essential Features for Modern Mountain Floor Plans
Floor-to-Ceiling Glass
Modern mountain homes require a lot of glass. They should have 60-80% glass on south and west walls. This helps capture views of Pikes Peak and lets in natural light. Triple-pane low-E glass provides insulation that works in Colorado’s climate.
Budget: $50,000 – $150,000 for whole-home glass package
Open Floor Plans with Sightlines
Great rooms blend the kitchen, dining area, and living space without walls. This design creates clear sightlines from the entry to the views outside. This openness requires careful furniture placement to define zones without physical barriers.
Natural Material Integration
Mix industrial materials like steel, concrete, and glass with natural ones like wood and stone. This balance helps avoid a cold modern feel and connects to Colorado’s landscape.
Wood Ceilings: $12 – $30/sq ft
Stone Accent Walls: $25 – $65/sq ft
Concrete Floors: $8 – $18/sq ft
Indoor-Outdoor Connection
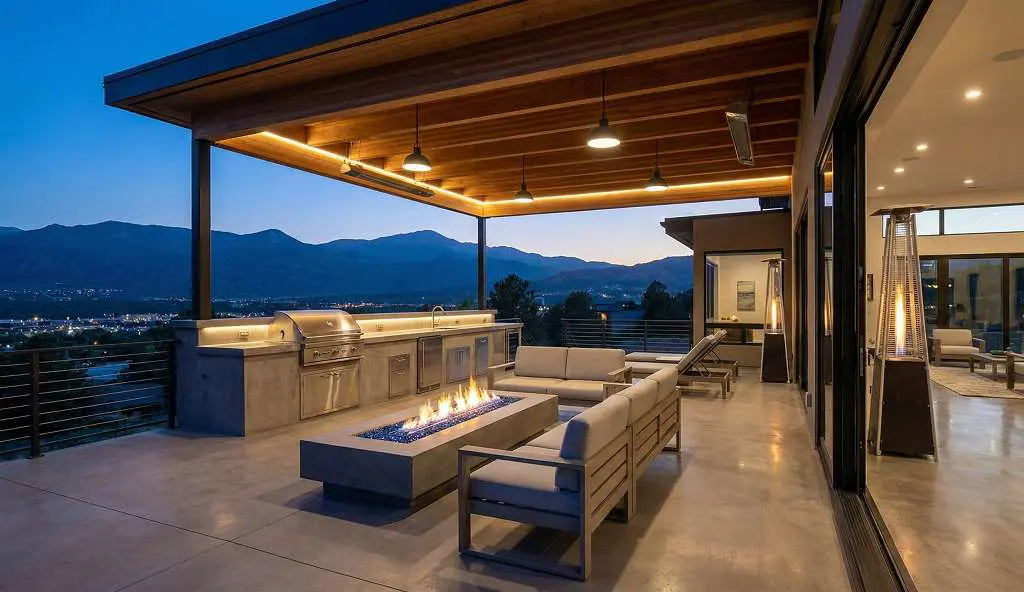
Large sliding glass doors and covered patios extend living spaces. Outdoor kitchens help make Colorado’s 300+ sunny days enjoyable all year.
Covered Outdoor Living: $150 – $350/sq ft
A 400 sq ft covered patio with fireplace and kitchen costs $60,000 – $140,000 but extends usable space 8-10 months yearly.
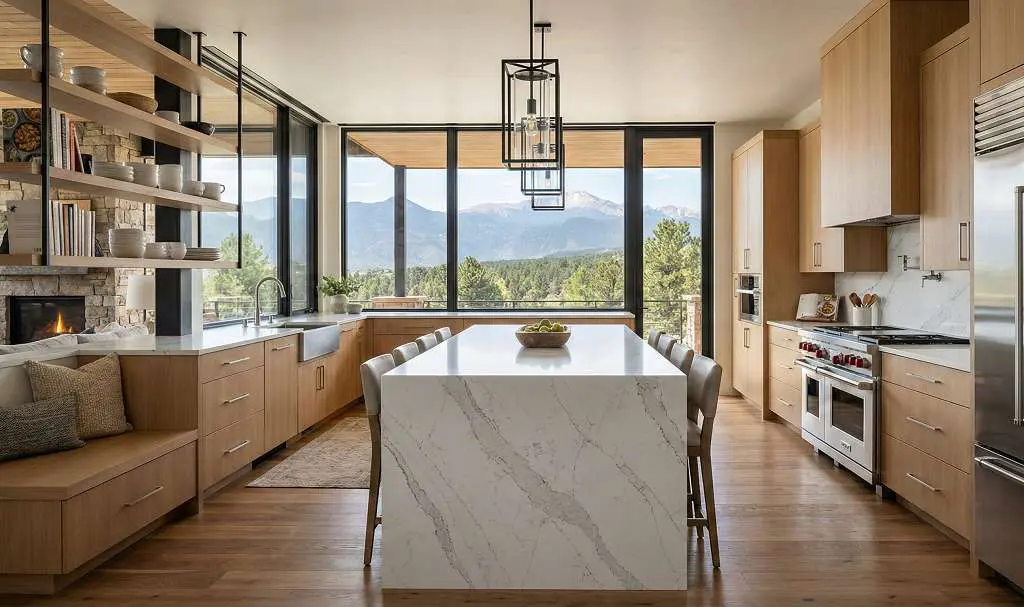
How to Design Your Modern Mountain Home Floor Plan
Step 1: Analyze Your Lot
Walk your lot at different times noting sun patterns. Identify best views and check neighbor positions. Hire surveyors to map elevations and soils engineers to test stability.
Step 2: Prioritize View Orientation
Place great room, master bedroom, and outdoor living on the view side (usually west toward Pikes Peak or south toward city views). Locate garage and utilities on less interesting orientations.
Step 3: Choose Materials Palette
Select 3-4 primary materials before floor plan design. Common combinations include glass + steel + white oak + limestone or glass + concrete + walnut + river rock. Material choices affect floor plan decisions and costs.
Step 4: Plan for Colorado Climate
South-facing glass needs 3-4 foot overhangs blocking summer sun while allowing winter sun. Plan 2-3 HVAC zones minimum. Large open spaces often need ceiling fans and destratification systems.
Step 5: Work with Experienced Builders
Modern mountain homes require builders understanding contemporary design and mountain construction. Experienced custom builders in Colorado Springs know how to detail glass installations and handle hillside challenges. Expect 3-5 design revisions.
Colorado Springs Lot Considerations
Where Modern Mountain Homes Fit
Not every neighborhood welcomes modern architecture. Research architectural guidelines before purchasing lots.
Modern-Friendly Communities:
- Flying Horse North (some sections)
- Mountain Shadows
- Black Forest (rural, fewer restrictions)
- Custom lots outside HOA control
Where you build affects design freedom and costs. Premium view lots command $400,000 – $600,000 in top communities.
Hillside Lot Challenges
Hillside lots create drama but add complexity:
Retaining Walls: $50 – $150/sq ft of wall face
Extended Utility Runs: $15,000 – $45,000
Driveway Excavation: $15 – $35/linear foot
Solar Orientation
South-facing glass: Gets the most winter sun, but needs overhangs for summer.
West-facing glass: Offers afternoon sun and views of Pikes Peak, but may overheat.
North-facing glass: Provides steady light without direct sun; triple-pane is best.
East-facing glass: Enjoys morning sun, ideal for bedrooms.
Frequently Asked Questions
How much does a modern mountain home cost in Colorado Springs?
Modern mountain homes cost $450 to $750 per square foot for construction. A 3,500 square foot home costs $1.575 million to $2.625 million for construction. Add $250,000 to $500,000 for premium lots and $50,000 to $150,000 for hillside site prep. Total project costs range from $1.875 million to $3.275 million depending on finishes and lot complexity.
Do modern mountain homes cost more than traditional homes?
Yes, modern mountain homes cost 15-30% more per square foot than traditional custom homes. The premium is due to costly materials like floor-to-ceiling glass, steel beams, and natural stone. It also includes specialized labor and engineering for large open spaces. However, their energy efficiency and timeless design often provide better long-term value.
What’s the best lot type for modern mountain floor plans?
Hillside lots with westward or southward slopes work best. The slope offers natural walkout options. Its west/south orientation showcases Pikes Peak views and gets plenty of sun. Look for 10-25% grade, steep enough for drama but not excessive site costs. Avoid heavily treed lots as modern design emphasizes views.
Can you build modern mountain homes in any neighborhood?
No, many neighborhoods have guidelines requiring traditional styles. HOA-controlled communities often restrict modern design. Before buying lots, review architectural guidelines. Mountain Shadows, parts of Flying Horse, Black Forest, and custom lots outside HOA control offer most design freedom.
How long does building a modern mountain home take?
Modern mountain homes take 14-20 months from design to completion. Design requires 3-5 months due to engineering complexity. Permitting adds 1-2 months. Construction takes 10-13 months. Hillside sites add 1-2 months for foundation work. Working with experienced builders prevents delays from mid-construction changes.
Are modern mountain homes energy efficient?
Modern mountain homes can be highly energy efficient when designed properly. Triple-pane glass, strategic overhangs, high insulation, and passive solar design work together. Many achieve 40-60% better energy performance than code minimum despite extensive glass. However, poorly designed modern homes with excessive north glass perform worse than traditional homes.
Start Designing Your Modern Mountain Home
JS Homes builds custom modern mountain homes throughout Colorado Springs and Monument. Our award-winning track record demonstrates our expertise in contemporary design. We won 2023 Parade of Homes awards for Best Overall Home, Best Master Suite, and Best Floor Plan. Our 2025 Parade of Homes entry was also awarded Best Overall Home, Best Floor Plan, and Best Kitchen. These honors reflect our skill in creating modern mountain homes that work beautifully with Colorado’s climate and landscape.
Contact JS Homes at 719-838-5055 to schedule your modern mountain home consultation. We’ll review your lot, explore floor plan approaches, and provide detailed cost estimates.
About JS Homes
JS Homes specializes in custom home construction throughout Colorado Springs and Southern Colorado. Our design-build approach means you work directly with owners who understand contemporary architecture and mountain construction. This ensures your modern mountain home meets your vision while handling Colorado Springs’ unique building requirements.