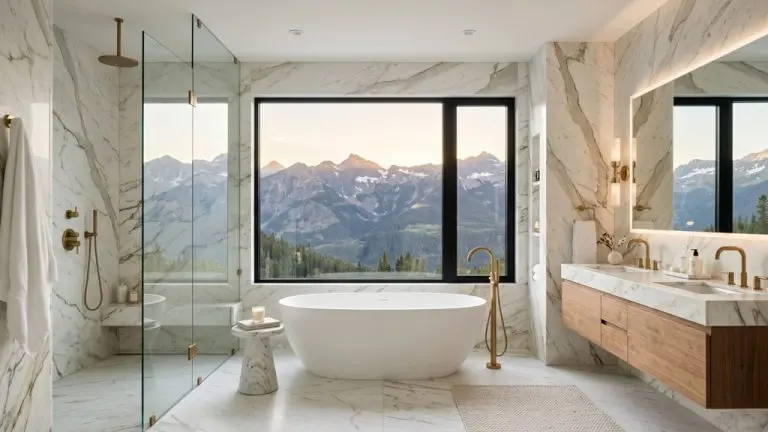
Your master bathroom should be the one room in your house where you never feel rushed. Not the hallway you pass through on your way to bed. Not the space where you fight for counter real estate with your spouse. A proper retreat.
After two decades of building custom homes across Southern Colorado, I’ve watched master bathroom renovation ideas evolve from purely functional updates to something much more personal. Homeowners now want bathrooms that feel like the spa they visited on vacation, except better, because it’s five steps from their bedroom.
This guide covers what’s working right now in 2026 for luxury bathroom remodels, what’s quietly going out of style, and the details that separate a good renovation from one you’ll actually love using every day.
What Actually Makes a Master Bathroom Feel Luxurious
Luxury isn’t about spending the most money. I’ve seen $150,000 bathrooms that felt cold and disconnected, and $60,000 renovations that made homeowners tear up during the final walkthrough.
The difference comes down to three things:
- materials that feel good underfoot and under your hands,
- lighting that flatters instead of interrogates,
- a layout that makes sense for how you actually live.
Everything else is just decoration.
According to the National Association of Home Builders’ 2025 What Home Buyers Really Want survey, 73% of buyers rated a dedicated master bathroom as essential or desirable, higher than home offices, mudrooms, or even outdoor kitchens. The master bath has become the room people care most about getting right.
12 Master Bathroom Renovation Ideas Worth Considering
1. The Freestanding Soaking Tub as Centerpiece
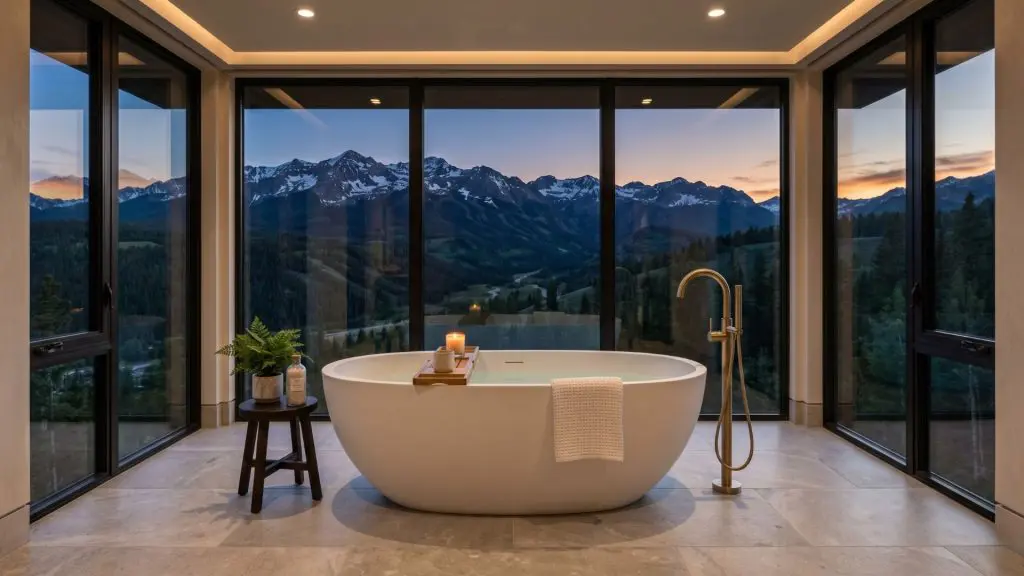
There’s a reason freestanding tubs dominate Pinterest boards and design magazines. They’re sculptural. They draw the eye. And unlike built-in tubs that hug the wall, a freestanding tub sits in the room like furniture anchoring the space and giving it presence.
The best placement? Centered beneath a window with a view, or positioned against a feature wall where it becomes the first thing you see when you enter. Pair it with a floor-mounted tub filler in brushed gold or matte black, and you’ve created a focal point that photographs as well as it functions.
One practical note: freestanding tubs, especially cast iron or natural stone models, can weigh 400 to 600 pounds when filled. If you’re renovating an older home, have your contractor verify the floor structure can handle the load.
2. Steam Showers That Turn Morning Routines Into Rituals
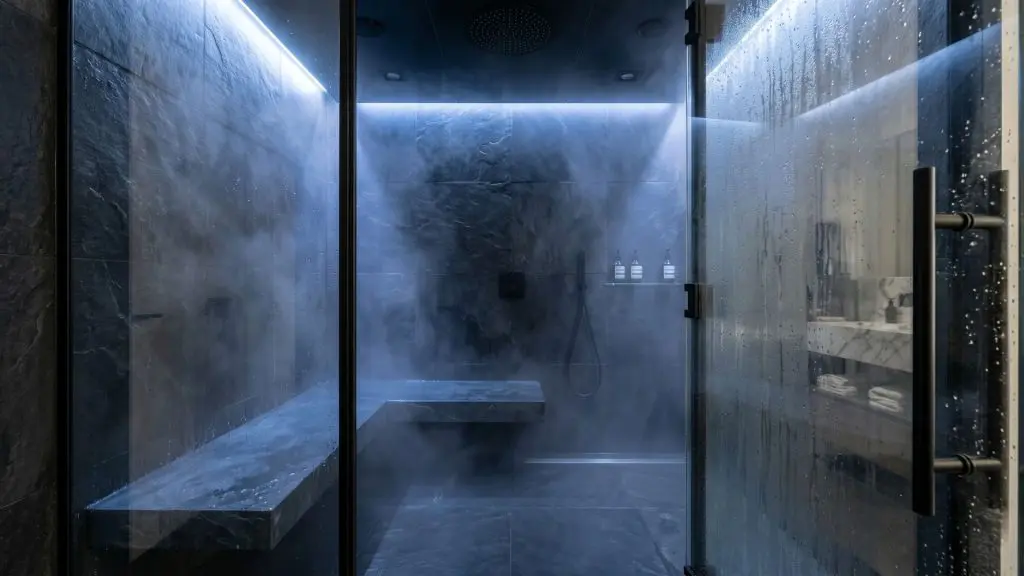
A steam shower transforms an ordinary enclosed shower into a personal wellness space. The steam generator (typically installed in a closet or vanity cabinet nearby) heats water and pipes steam into the sealed shower enclosure. Most units reach full steam in under five minutes.
What makes it worth the investment? Steam opens pores, relaxes muscles, and creates the kind of warmth that regular showers can’t match, especially on cold Colorado mornings. Add a built-in bench, chromotherapy lighting, and aromatherapy injection, and you’ve built a spa bathroom design that rivals resort experiences.
The catch: steam showers require fully sealed enclosures (floor-to-ceiling tile, vapor-tight door seals) and proper ventilation. Cutting corners on waterproofing here is asking for mold problems later.
3. Curbless Walk-In Showers With Frameless Glass
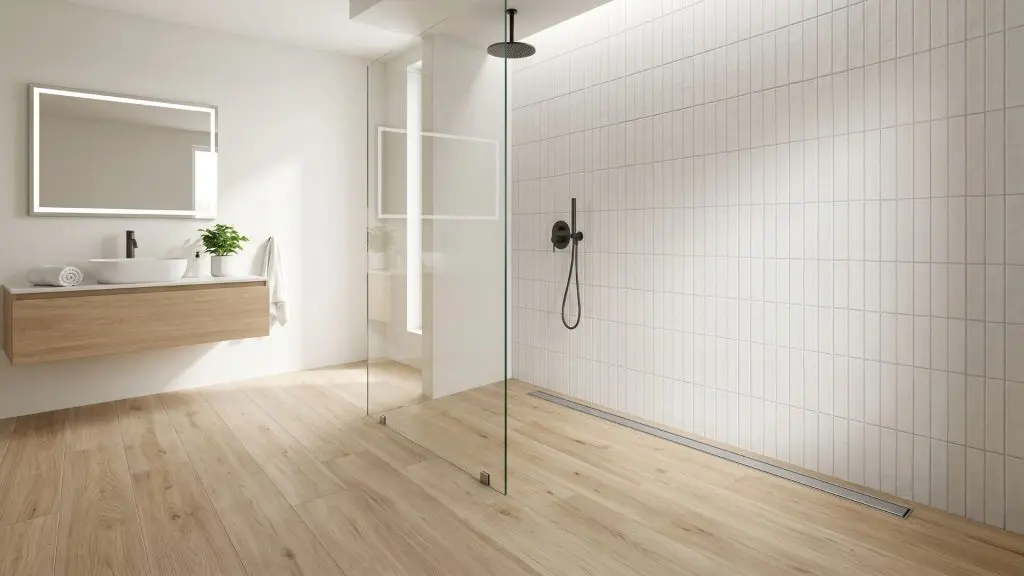
The curbless (or zero-threshold) shower has become the gold standard for modern master bathroom renovation ideas. No step to trip over. No visual barrier breaking up the floor. Just one continuous plane of tile flowing from bathroom floor into shower.
Frameless glass enclosures complete the look. The minimal hardware and clear sightlines make the entire room feel larger and more cohesive. We typically recommend fixed glass panels rather than hinged doors. They’re easier to clean and create that seamless, walk-through effect.
Curbless showers do require precise floor sloping (typically 1/4 inch per foot toward the drain) and a linear drain along one edge rather than a centered drain. It’s more complex to build, but the finished result is worth the extra planning.
4. Heated Floors You’ll Wonder How You Lived Without
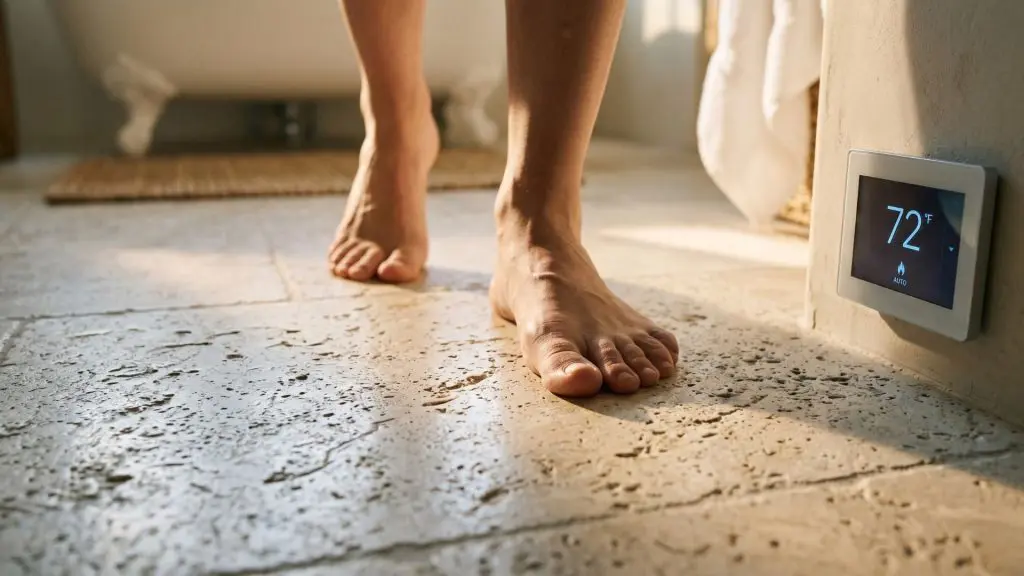
Once you’ve experienced stepping onto warm tile at 6 AM in January, there’s no going back. Radiant floor heating has dropped significantly in cost over the past decade, and for a master bathroom renovation, it’s one of the highest-impact upgrades you can add.
Electric mat systems work best for bathrooms. They’re thinner than hydronic systems, easier to install, and can be controlled independently from your home’s HVAC. Set a programmable thermostat to warm the floor 30 minutes before your alarm, and mornings become noticeably more pleasant.
Cost runs about $10-15 per square foot for materials, plus installation. For a typical master bath, that’s $1,500-3,000 total, a fraction of your overall bathroom renovation cost that delivers daily comfort for decades.
5. Floating Vanities With Integrated Lighting
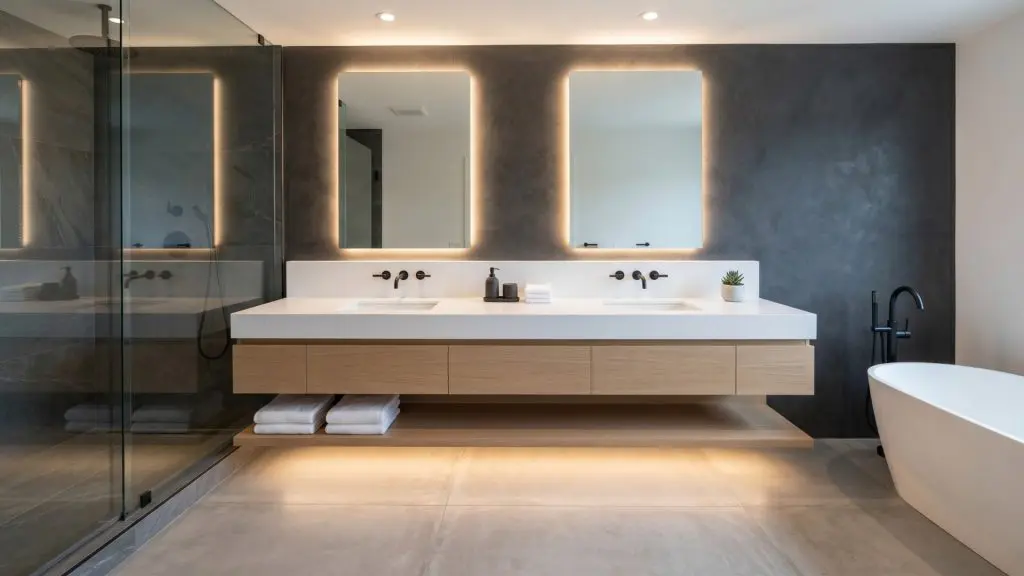
Wall-mounted vanities create an illusion of more space by revealing the floor beneath. They also make cleaning easier. No more maneuvering a mop around cabinet legs. For luxury bathroom remodels, the floating vanity has become almost expected.
The 2026 evolution? LED strip lighting installed beneath the cabinet base, casting a soft glow downward. It serves as orientation lighting for middle-of-the-night bathroom visits without blinding you awake, and it adds a hotel-suite quality that impresses everyone who sees it.
For a double vanity, plan for at least 60 inches of width. 72 inches is more comfortable if your floor plan allows it. Anything less starts to feel cramped when two people are getting ready simultaneously.
6. Natural Stone That Sets the Tone
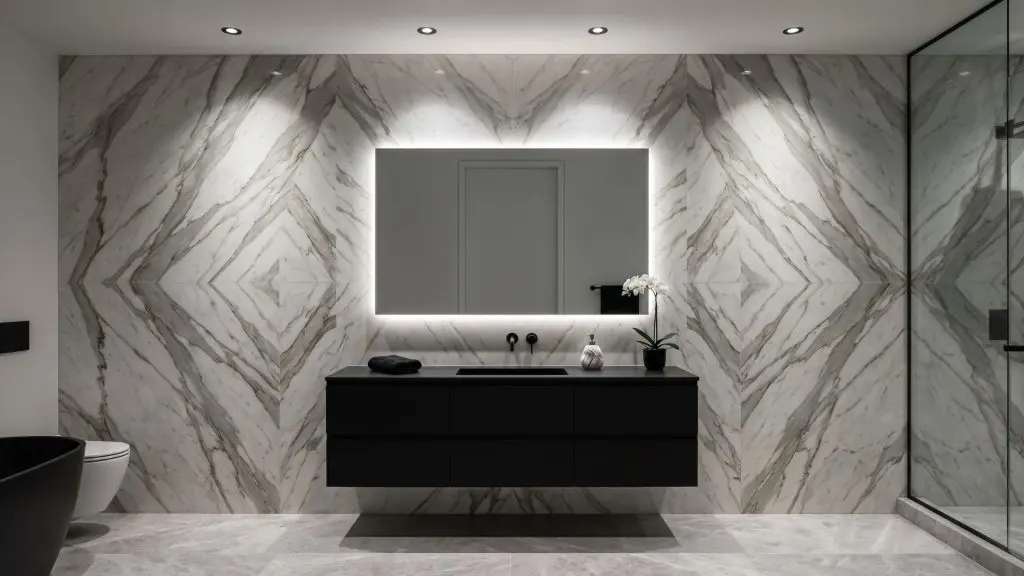
Marble, quartzite, and travertine bring a depth that porcelain tile, no matter how convincing, simply can’t replicate. The veining is unique to your specific slab. The surface has slight variations that catch light differently throughout the day. It feels substantial in a way that manufactured materials don’t.
The 2026 trend leans toward book-matched slabs, where two sequential slabs are opened like a book to create a mirrored pattern. Applied to a shower wall or behind a freestanding tub, book-matched stone creates a statement that photographs beautifully and ages even better.
Yes, natural stone requires sealing and more careful maintenance than porcelain. But for homeowners who value authenticity and are willing to care for their investment, nothing else compares.
7. Lighting That Layers and Flatters
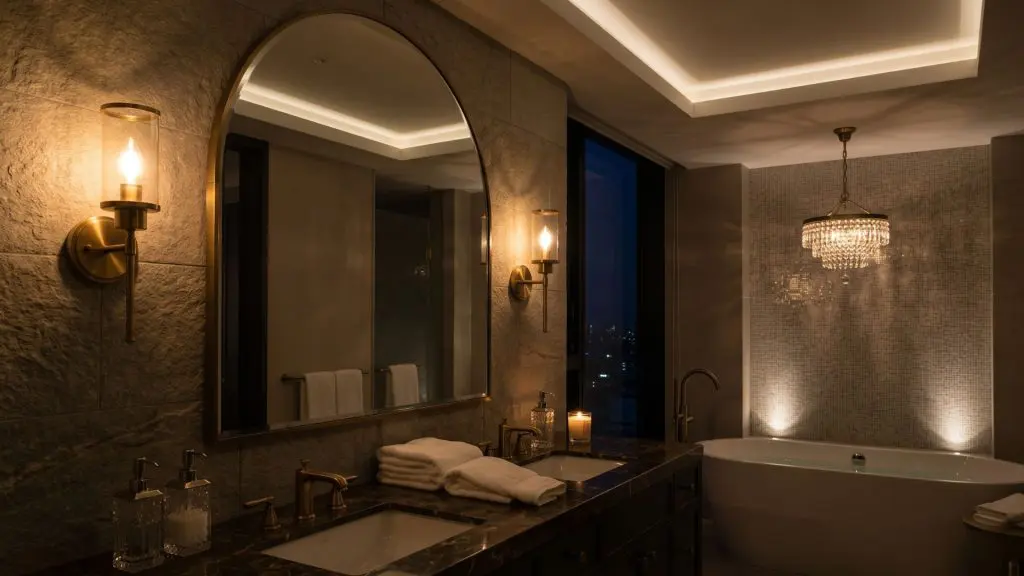
Most bathrooms are either too bright or too dark because they rely on a single overhead fixture. A proper spa bathroom design layers multiple light sources: task lighting at the vanity, ambient lighting for overall illumination, and accent lighting to highlight architectural features.
The single most flattering vanity lighting? Sconces mounted at eye level on either side of the mirror not above it. Side lighting eliminates the harsh shadows that overhead fixtures cast under your eyes, nose, and chin. It’s why hotel bathrooms make you look better than your bathroom at home.
Consider adding a decorative pendant or chandelier over a freestanding tub. It sounds extravagant, but it transforms the tub area into a true destination within the room. Use a dimmer on everything. The ability to shift from bright task lighting to soft evening ambiance makes an enormous difference.
8. Multi-Head Shower Systems
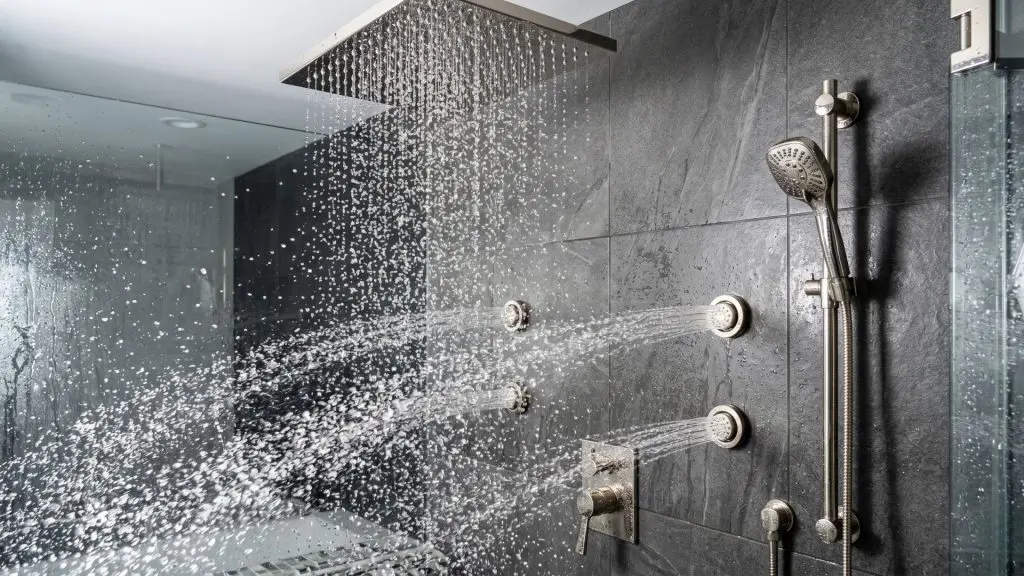
The days of a single showerhead mounted at standard height are behind us. Today’s master bathroom renovation ideas include rain heads mounted flush with the ceiling, handheld sprayers for flexibility, and body jets for full-surround coverage.
A well-designed system might include a 12-inch rainfall head overhead, a handheld on a slide bar, and two or four body sprays at torso height. Digital thermostatic controls let you set exact temperatures and save presets for different family members.
One caution: multiple shower heads require larger water supply lines and more robust hot water capacity. Budget for a tankless water heater or a larger tank if you’re adding a multi-head system. Nothing ruins the experience faster than running out of hot water halfway through.
9. Hidden Storage That Eliminates Clutter
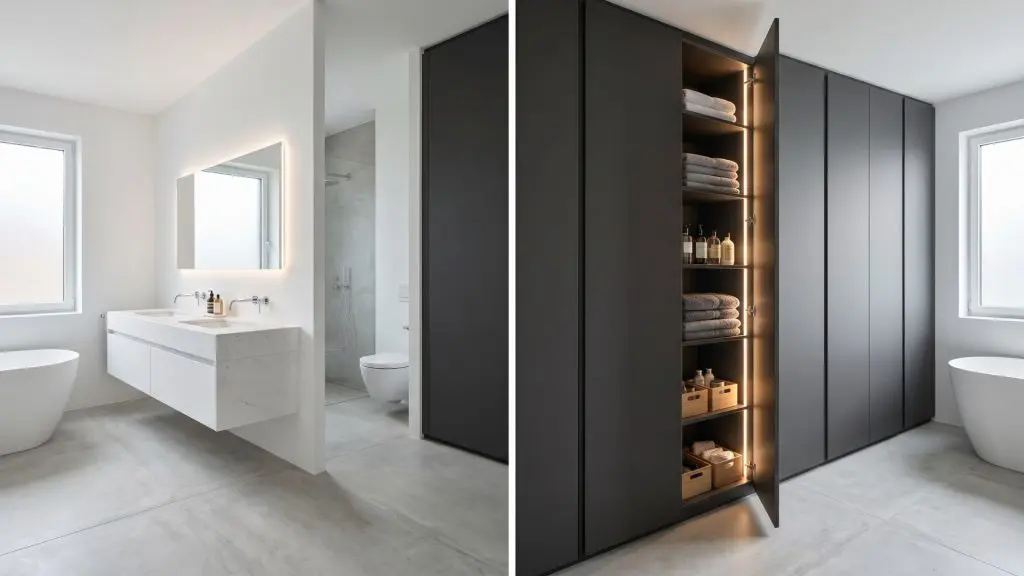
Luxury bathrooms look serene because everything has a place, and that place isn’t the countertop. Recessed medicine cabinets, drawer organizers, pull-out hampers, and built-in linen closets keep daily essentials accessible but invisible.
The smartest storage solutions disappear into the architecture. Shower niches recessed into the wall for shampoo and soap. Medicine cabinets that sit flush with the wall and mirror the vanity finish. Tall linen towers that look like built-in cabinetry rather than furniture.
Plan storage during the design phase, not as an afterthought. It’s much easier (and cheaper) to frame in a recessed cabinet before tile goes up than to retrofit one later.
10. Warm Finishes Over Cool Minimalism
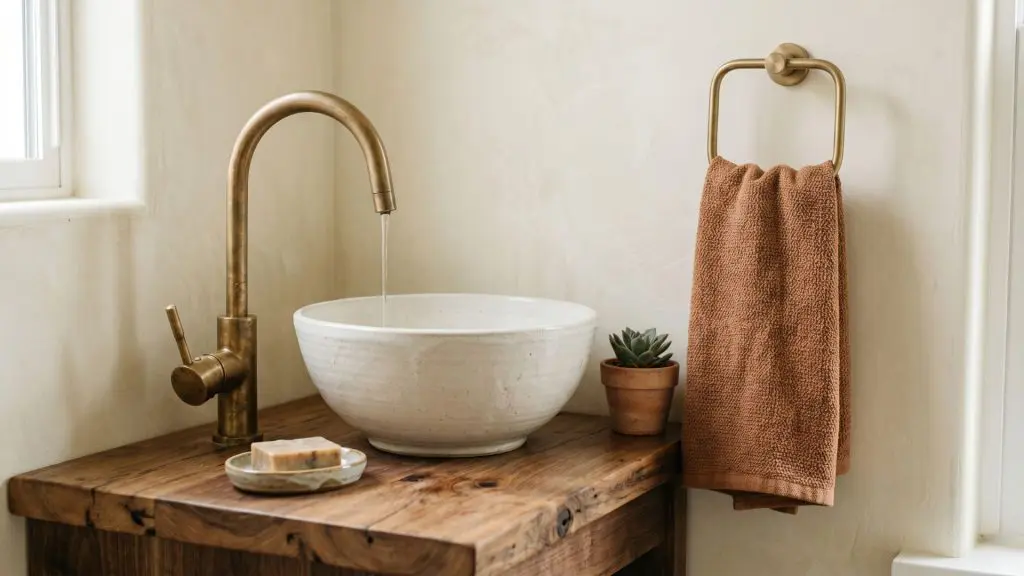
The stark white, all-chrome bathroom had its moment. In 2026, master bathroom renovation ideas have shifted toward warmth: unlacquered brass that develops patina over time, warm wood tones in vanities and accents, and creamy off-whites instead of clinical bright white.
Mixed metals are not only acceptable, they’re encouraged. Brass sconces next to polished nickel faucets. Matte black shower fixtures against a champagne bronze towel warmer. The key is intention: pick two or three finishes and repeat them consistently throughout the room.
Warm finishes make a bathroom feel inviting rather than sterile. They age gracefully instead of showing every fingerprint and water spot. And they connect better to the natural materials (stone, wood, linen) that define today’s luxury aesthetic.
11. Smart Bathroom Technology That Stays Out of the Way
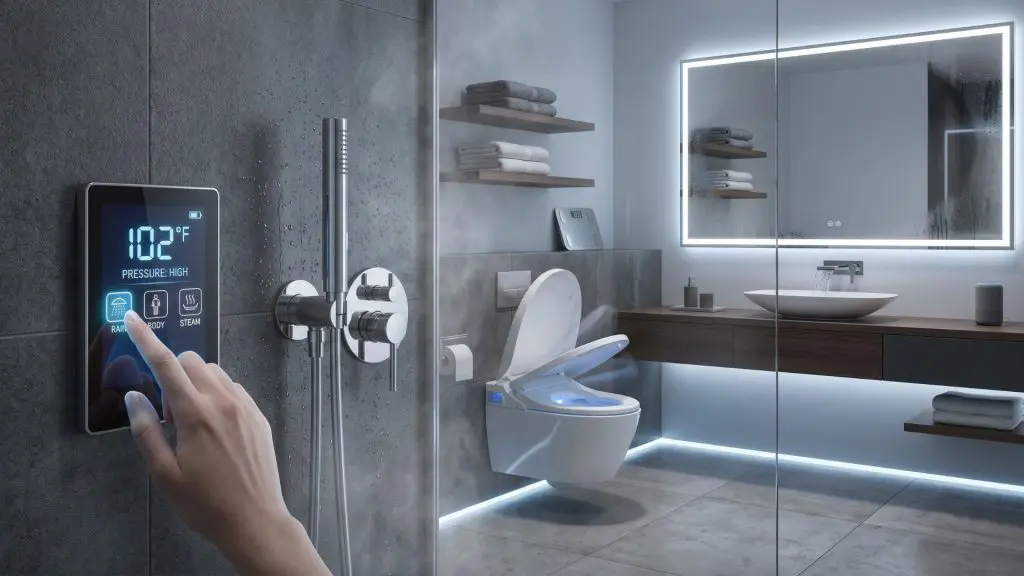
Nobody needs a bathroom that feels like a spaceship cockpit. The best smart bathroom features work invisibly: mirrors with built-in defoggers that activate automatically, toilets with heated seats and bidet functions controlled by a discreet remote, and motion-activated under-cabinet lighting for nighttime navigation.
Digital shower controls deserve special mention. Instead of mechanical handles that require constant adjustment, digital systems let you set exact temperatures, save user presets, and start the shower remotely so the water reaches perfect temperature before you step in.
The goal isn’t technology for technology’s sake. It’s removing friction from daily routines so the bathroom works better without demanding attention.
12. The Water Closet Makes a Comeback
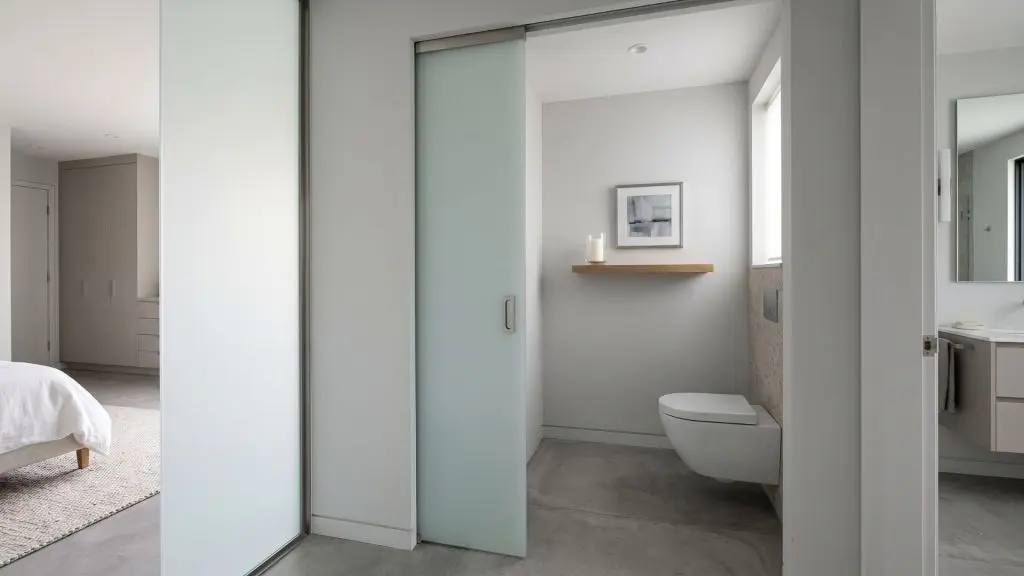
Separating the toilet into its own enclosed space (the water closet) was standard in older homes, fell out of fashion, and is now returning with enthusiasm. For couples sharing a master bathroom, it’s a game-changer. One person can use the toilet with privacy while the other showers or gets ready at the vanity.
Modern water closets include ventilation fans, reading lights, and even hidden speakers. Some homeowners install floating shelves for books or phones (let’s be honest about how bathrooms are actually used). The extra walls required also create opportunities for built-in storage on the bathroom side.
If floor space is available, a dedicated water closet significantly improves how the master bathroom functions for two people with different schedules.
If you’re having trouble visualizing how these trends look in a real Colorado home, take a walkthrough of our recent projects in the JS Luxury Homes Gallery to see our craftsmanship in action.
How to Plan a Master Bathroom Renovation: A Practical Walkthrough
Step 1: Identify What’s Not Working
Before browsing inspiration images, spend a week paying attention to what frustrates you about your current bathroom. Not enough counter space? Poor lighting at the mirror? A shower that takes forever to warm up? Cold floors? Write it down. These pain points become your renovation priorities.
Step 2: Establish Your Budget (Then Add 20%)
Luxury bathroom remodels in Colorado typically range from $60,000 to $140,000 for a full master bathroom renovation, according to regional contractor data. That’s a wide range because material selection varies enormously. Natural stone costs three to five times more than porcelain tile, for example.
Whatever number you land on, add 20% as a contingency. Older homes especially tend to reveal surprises once walls open up: outdated plumbing, insufficient electrical, or water damage that wasn’t visible before demolition. The contingency keeps those discoveries from derailing your project.
Step 3: Decide Whether Layout Changes Are Needed
Moving plumbing is expensive. If your current layout works well and you’re mainly updating finishes, fixtures, and features, you’ll save significantly compared to a gut renovation that relocates the shower, toilet, or vanity.
That said, a layout that doesn’t work will never feel right no matter how beautiful the finishes. If the toilet faces the door, or the shower feels cramped, or there’s no natural light, those are layout problems worth solving even if it costs more.
A great master bath often requires rethinking the entire suite’s footprint. If your vision involves moving walls or a total floor-plan overhaul, check out our comprehensive approach to high-end remodeling here.
Step 4: Select Materials Early
Tile, stone slabs, fixtures, and cabinetry all have lead times. Natural stone slabs can take 6-8 weeks to fabricate once selected. Custom vanities may require 8-12 weeks. Ordering materials before demolition begins prevents the frustrating delays that happen when the project is ready for tile but the tile isn’t ready for the project.
Step 5: Hire the Right Team
Bathroom renovations involve plumbing, electrical, tile work, cabinetry, and potentially structural modifications. Look for a contractor who handles full-scope projects rather than coordinating multiple specialty subs yourself. Ask to see completed bathrooms not just photos, but actual homes where you can see the quality of workmanship up close.
Reach out to JS Luxury Homes today to discuss your remodeling goals and let’s get your project on the 2026 calendar.
Master Bathroom Renovation Cost in Colorado: What to Expect
Colorado construction costs run about 8% higher than national averages, with the Denver metro area and mountain communities trending higher still. For master bathroom renovations specifically, here’s what current pricing looks like:
| Project Scope | Typical Cost Range |
| Cosmetic refresh (fixtures, paint, lighting) | $15,000 – $30,000 |
| Mid-range renovation (new tile, vanity, shower) | $40,000 – $70,000 |
| Luxury full renovation (layout changes, premium materials) | $80,000 – $140,000+ |
| Steam shower addition | $4,000 – $8,000 |
| Heated floor system | $1,500 – $3,500 |
| Freestanding soaking tub (installed) | $3,500 – $12,000 |
According to Zonda’s 2025 Cost vs. Value Report, midrange bathroom renovations recoup approximately 74% of their cost at resale. But honestly? The better measure is the daily quality-of-life improvement. A well-designed master bathroom adds value you experience twice a day, every day.
Frequently Asked Questions
How much square footage do I need for a luxury master bathroom?
While there is no magic number, most high-end retreats in Colorado start at 100 square feet to accommodate a double vanity and a separate shower. If you want a “wet room” layout or a massive freestanding tub, you should realistically aim for 150 to 200 square feet to ensure the room doesn’t feel cramped. Anything smaller requires a very strategic “minimalist” approach to keep the space feeling like a sanctuary rather than a utility closet.
What bathroom features add the most value?
Walk-in showers with frameless glass, double vanities, heated floors, and adequate storage consistently rank highest with both homeowners and appraisers. A dedicated water closet adds functionality that buyers appreciate. Luxury additions like steam showers or freestanding tubs appeal to specific buyers but may not deliver dollar-for-dollar returns at resale.
Are walk-in showers replacing bathtubs in 2026?
Many homeowners are choosing to ditch the oversized garden tub in favor of a massive, spa-style walk-in shower with multiple showerheads and bench seating. However, I always tell clients that keeping at least one high-end soaking tub in the house is a smart move for future resale value. If you have the space, a freestanding tub inside a glass-enclosed wet room is the current gold standard that gives you the best of both worlds.
Should I include a bidet or smart toilet in my renovation?
Smart toilets have moved from a niche luxury to a standard request in modern custom homes because of the hygiene and comfort they provide. Features like heated seats, automatic lids, and built-in bidet functions are no longer considered “over-the-top” by high-end buyers. If you are already doing a full renovation, adding the necessary electrical outlet behind the toilet is a small investment that significantly “future-proofs” the room.
What’s the biggest mistake homeowners make with bathroom renovations?
Prioritizing aesthetics over function. A beautiful bathroom that has inadequate storage, poor lighting at the vanity, or a shower that floods the floor will frustrate you daily no matter how good it looks. Solve the functional problems first, then layer in the design elements that make the space beautiful.
Your Master Bathroom Should Work as Good as It Looks
The best master bathroom renovation ideas share something in common: they prioritize how the space feels to use, not just how it photographs. A bathroom that makes you pause and appreciate it while brushing your teeth at 6 AM, that’s the goal.
We’ve spent twenty years helping Southern Colorado homeowners create bathrooms that deliver exactly that feeling. Whether you’re starting from a vision board full of inspiration images or a frustration list of everything wrong with your current setup, we can help translate that into a space you’ll genuinely love.
Ready to talk through your project? Reach out to schedule a conversation, or explore our portfolio of completed projects for more ideas.