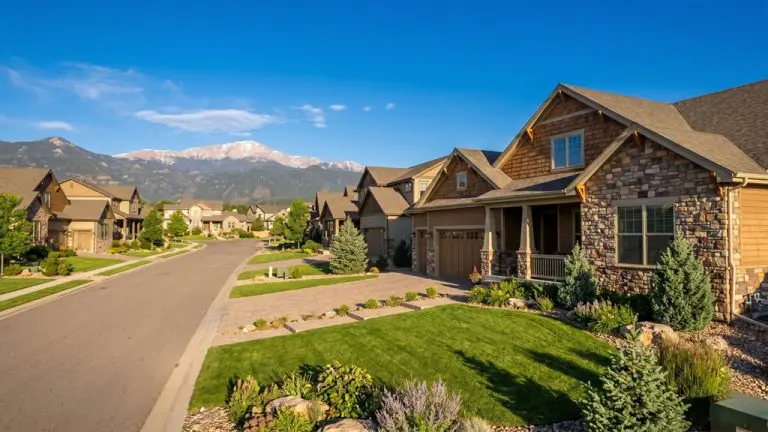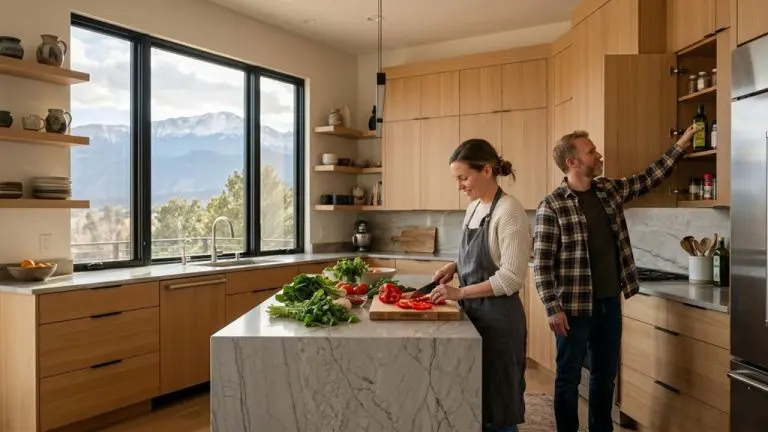
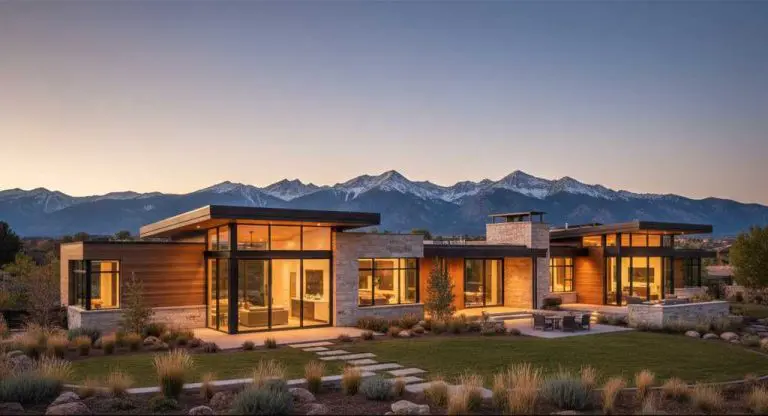
Planning a home addition can seem daunting, especially when you’re wondering: how much does a home addition cost? If you love your Colorado home but need more space, you’re not alone. Many homeowners in Southern Colorado are expanding their homes, preferring this over the hassle and cost of moving.
Home addition costs can vary significantly depending on what you’re building, where it’s located, and how you want it finished. The average cost of a home addition ranges between $48,000 and $51,000 nationally. However, your specific house addition may vary greatly. Home additions aren’t like buying something with a set price, they’re custom projects, and many factors affect your total cost.
In this guide, we’ll break down exactly what goes into pricing different types of room additions in Colorado. More importantly, we’ll help you understand what drives those costs so you can make informed decisions about your project.
What Makes Home Addition Costs So Variable?
Before looking at specific room types, it’s important to know why two similar house additions can cost so differently. Understanding these factors helps you get more accurate estimates and avoid surprises down the road.
Size Matters, But It’s Not Everything – Building 400 square feet costs more than 200 square feet. But the cost per square foot isn’t constant across all projects. A 200-square-foot bathroom costs more per square foot than a 200-square-foot bedroom due to the plumbing, tile work, and special fixtures needed.
Room Complexity – Some rooms are straightforward boxes with basic electrical and insulation. Others require extensive plumbing, gas lines, specialized ventilation, and complex waterproofing. A home office is much simpler to build than a kitchen, even if they’re the same size.
Foundation and Structural Work – Colorado’s freeze-thaw cycles and soil conditions affect foundation needs. You’ll need a solid foundation that meets local building codes and can handle our climate. If you’re building up instead of out, you might need to strengthen your current structure to support the extra weight.
How the Addition Connects – Connecting to your home’s systems; electrical, plumbing, HVAC, and roofing, needs careful planning and skilled work. Sometimes opening walls reveals unexpected issues that need addressing. The better your existing home’s condition, the more straightforward these connections become.
Finishes and Features – This is where personal choices create the widest variation in costs. Laminate countertops cost less than quartz. Vinyl flooring costs less than hardwood. Standard fixtures cost less than designer pieces. These choices compound across every element of your addition.
Local Factors – Building costs vary by location within Colorado. Labor rates, permit fees, material availability, and local building codes vary by municipality. What works in Colorado Springs may be different from Pueblo or other Southern Colorado communities.
Timing and Market Conditions – Construction costs change based on lumber prices, labor availability, and seasonal demand. Spring and summer are the busiest building seasons in Colorado, which can impact scheduling and sometimes pricing.
Room-by-Room Addition Cost Breakdown
Let’s look at what specific types of room additions typically cost and what drives those costs. Understanding room addition costs helps you prioritize which spaces make the most sense for your family and budget. Your investment will vary based on your situation, design choices, and the materials you choose.
Bedroom Addition
A bedroom addition is one of the more straightforward projects you can tackle. Whether you’re adding a room for a growing family, creating a dedicated guest space, or planning a home office that doubles as a bedroom, this type of room addition offers excellent value.
The scope includes:
- Framing
- Drywall
- Flooring
- Electrical outlets and lighting
- Windows
- Insulation suitable for Colorado winters
For a basic 12×12 bedroom, you’re working with 144 square feet of new space. This gives you a comfortable room for a guest bedroom or a growing family. If you’re planning something more spacious like a 15×15 bedroom, you’ll have room for larger furniture and possibly a seating area.
The complexity increases if you want features like a walk-in closet, built-in storage, vaulted ceilings, or high-end flooring materials like hardwood or luxury vinyl plank. These upgrades are worth considering since they can significantly enhance the room’s functionality and appeal.
Bathroom Addition
Bathrooms are more complex due to the extensive plumbing requirements. Whether you’re adding a half-bath for guests or a full bathroom to serve a new bedroom, there’s significant behind-the-scenes work involved.
A half-bath (powder room) with just a toilet and sink is the most compact option, typically requiring around 20-30 square feet. A full bathroom with a tub or shower needs proper ventilation, waterproofing, tile work, and quality fixtures. In Colorado, ensuring adequate heating in bathrooms is important for comfort during winter months.
For a luxurious primary bathroom, you might include:
- Double vanities
- A soaking tub
- A walk-in shower with frameless glass
- Heated floors
- Premium tile throughout
These features transform the space into a true retreat but require careful planning and skilled tradespeople. Explore our bathroom remodeling portfolio for inspiration
Kitchen Addition or Expansion
Kitchen additions are among the most complex projects you can undertake. You’re not just building a room, you’re creating a fully functional space with extensive plumbing, electrical work, ventilation, gas lines (if applicable), and cabinetry.
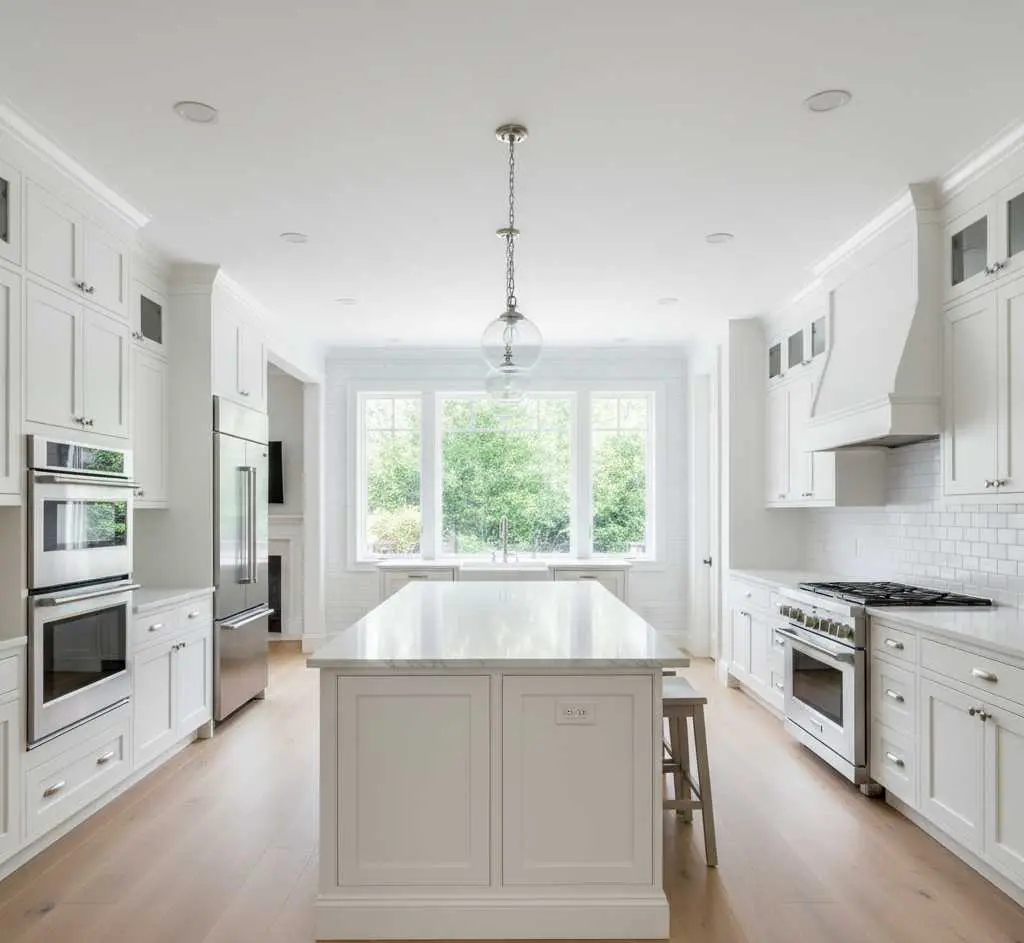
The investment in a kitchen addition varies dramatically based on your choices. A modest kitchen addition with standard cabinets, laminate countertops, and mid-range appliances represents one end of the spectrum. A high-end kitchen with custom cabinetry, stone or quartz countertops, premium appliances, and luxury finishes sits at the other end.
The good news? Kitchen additions typically provide strong returns on investment, with homeowners often recouping a significant portion of their costs in increased home value when they sell.
Primary Suite Addition
Adding a primary suite with a bedroom and attached bathroom is a substantial project that many Colorado homeowners undertake to create their dream retreat. These additions typically range from 300 to 600 square feet and combine a spacious bedroom with a full bathroom, plus often include a walk-in closet.
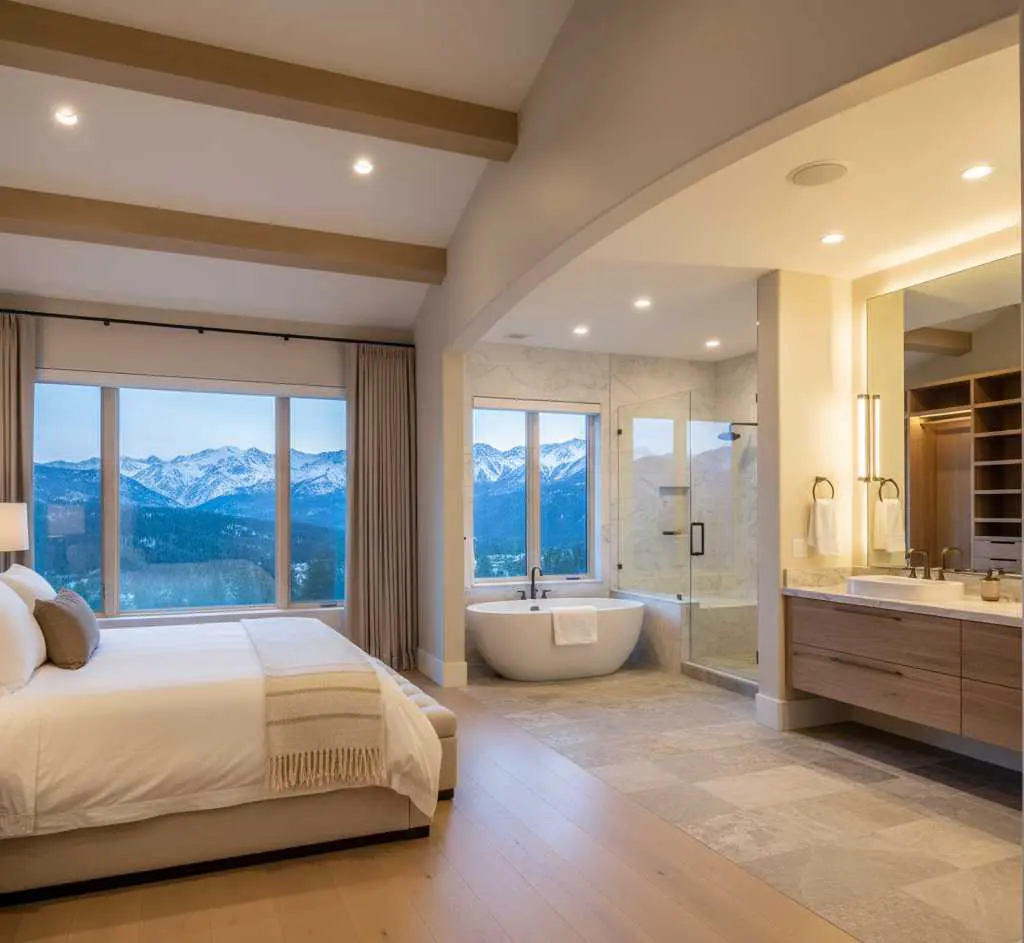
Think about the features that matter most to you. Do you want a spa-like bathroom with a freestanding tub and rainfall shower? Would you prefer a massive walk-in closet with custom organization systems? These details significantly impact the overall investment but create a space you’ll love for years to come.
Family Room or Living Space Addition
Adding a family room, living room, or great room gives you valuable gathering space for entertaining and everyday life. Adding a room to a house for extra living space is one of the most popular home improvement projects, and for good reason, it immediately improves your quality of life.
These rooms are generally less expensive per square foot than kitchens or bathrooms since they don’t require complex plumbing. However, you’ll still want to factor in proper insulation, heating and cooling integration, electrical outlets for entertainment systems, quality lighting, and any special features like built-in entertainment centers, a fireplace, or large windows to capture Colorado’s stunning views.
A 300-square-foot addition provides a comfortable gathering space, while a 400-500 square-foot great room gives you a truly expansive area that can accommodate larger furniture arrangements and multiple conversation areas.
Sunroom or Four-Season Room
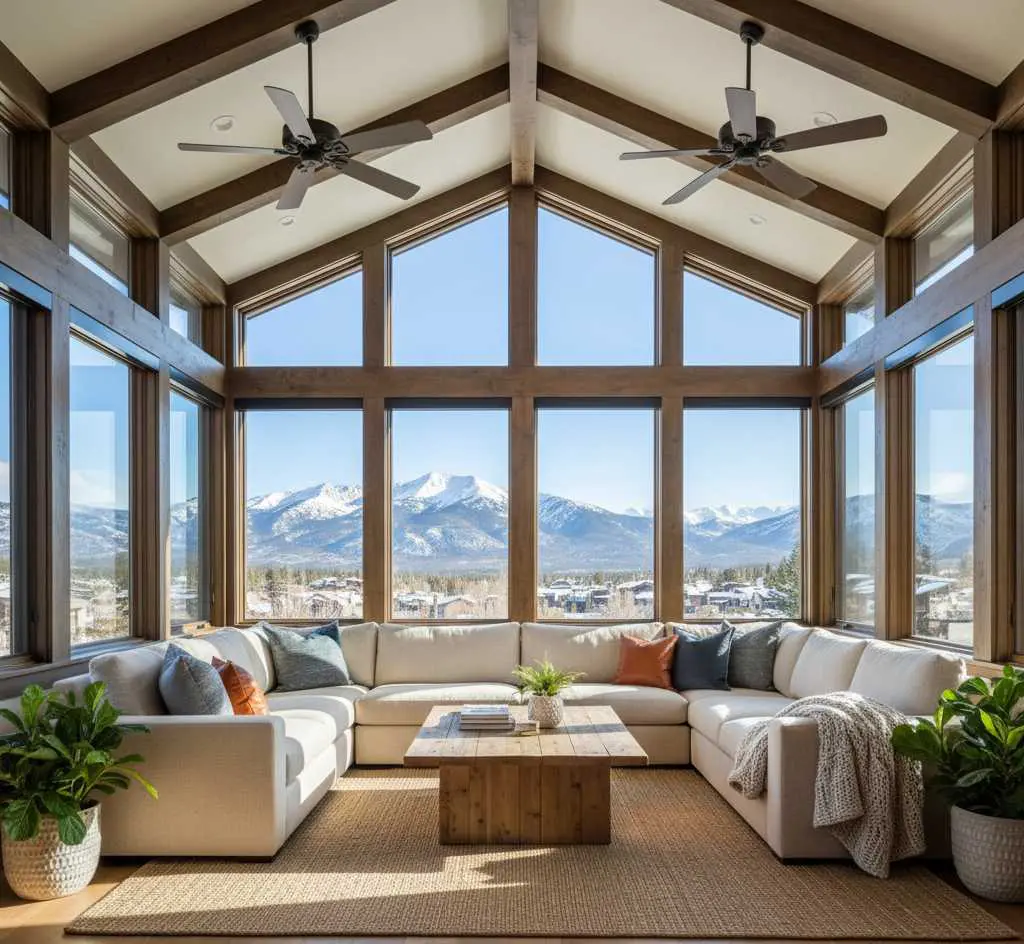
Sunrooms are increasingly popular in Colorado, where homeowners want to enjoy natural light and mountain views year-round. The key decision is whether you want a three-season sunroom or a fully conditioned four-season room.
A three-season sunroom without full HVAC integration works beautifully for spring through fall but may be too cold in winter. A fully insulated four-season room with heating and cooling becomes usable living space throughout the year. Colorado’s temperature extremes make this distinction important when planning your project.
Home Office Addition
With remote work becoming more common, dedicated home office spaces are in high demand. A 10×10 or 12×12 office addition provides a quiet, professional space separate from the main living areas.
The beauty of a home office addition is its flexibility. You might opt for a simple setup with good lighting, sufficient outlets for technology, and built-in shelving. Or you could create a more sophisticated space with custom cabinetry, French doors, specialty lighting, and high-end finishes that make client video calls look professional.
Don’t forget about practical considerations like soundproofing if you take frequent calls, proper internet connectivity, and adequate heating and cooling for comfort during long work days.
What Impacts Your Home Addition Cost in Colorado?
Beyond the room type, several Colorado-specific factors influence what you’ll invest in your home addition project.
Climate and Insulation Requirements
Colorado’s climate varies dramatically depending on where you live, and this directly affects your home addition cost. Southern Colorado experiences hot summers and cold winters, with significant temperature swings. Your addition needs proper insulation to maintain comfort year-round without driving up energy bills.
You’ll want to ensure your addition includes adequate insulation in walls, floors, and ceilings, along with energy-efficient windows that can handle both summer heat and winter cold. These upfront investments pay dividends in long-term comfort and energy savings.
Foundation Considerations
Colorado’s soil conditions and freeze-thaw cycles require careful foundation planning. Your contractor needs to excavate to the proper depth to get below the frost line, which varies by location but is typically 36 to 48 inches in Southern Colorado.
The type of foundation also matters. A full foundation with a crawl space or basement differs in cost from a concrete slab. Your existing home’s foundation type, soil conditions, and drainage all play roles in determining the best approach for your addition.
Building Permits and Regulations
Every home addition in Colorado requires proper permits. The permitting process ensures your addition meets local building codes for safety, structural integrity, and energy efficiency. Permit costs vary by municipality and project scope but are a necessary part of any legitimate addition project.
Working with experienced professionals who understand local building codes saves time and prevents costly mistakes. They know what inspectors look for and can ensure your project passes inspections the first time.
Material Availability and Costs
Material costs fluctuate based on market conditions, supply chain factors, and regional availability. Colorado’s construction market can experience seasonal variations, with spring and summer being busier building seasons.
Quality materials appropriate for Colorado’s climate are essential. You don’t want to cut corners on things like roofing materials, insulation, or windows that will face harsh weather conditions year-round.
Building Out vs. Building Up
One major decision affecting your home addition cost is whether to build out from your existing footprint or add a second story. This choice significantly impacts both the home addition cost per square foot and the overall project complexity.
Building out typically involves less complexity since you’re not disturbing your existing living space as much. However, you’ll need adequate lot space and may face setback requirements that limit how close you can build to property lines.
Building up with a second-story addition allows you to maximize your footprint if you have limited yard space. However, it’s more complex and generally costs more per square foot. You’ll need to ensure your existing structure can support the additional weight, which might require reinforcement. You may also need to consider temporary housing arrangements since the work will significantly disrupt your home.
The right choice depends on your lot configuration, local zoning rules, and your specific needs and budget.
The Design-Build Advantage for Colorado Home Additions
When planning a home addition, you’ll encounter two main approaches: the traditional method where you hire an architect separately from your contractor, or the design-build approach where one team handles everything.
The design-build approach offers several advantages for homeowners. You work with a single point of contact from initial concept through project completion. This streamlined communication reduces misunderstandings and keeps your project moving efficiently.
At JS Luxury Homes, we use the design-build model for all our additions and remodels in Southern Colorado. Our in-house designer works directly with our construction team, ensuring your vision translates seamlessly into reality. This collaboration means fewer unexpected issues during construction because the people designing your space understand exactly what’s buildable and practical.
Another benefit? Transparent pricing from the start. When the design and construction teams work together from day one, you get more accurate estimates that capture the full scope of your project. No surprises months into construction when your architect’s plans don’t align with your contractor’s capabilities or budget.
How to Budget for Your Home Addition
Smart budgeting for a house addition involves more than just the construction costs. Here’s how to approach your home addition budget comprehensively:
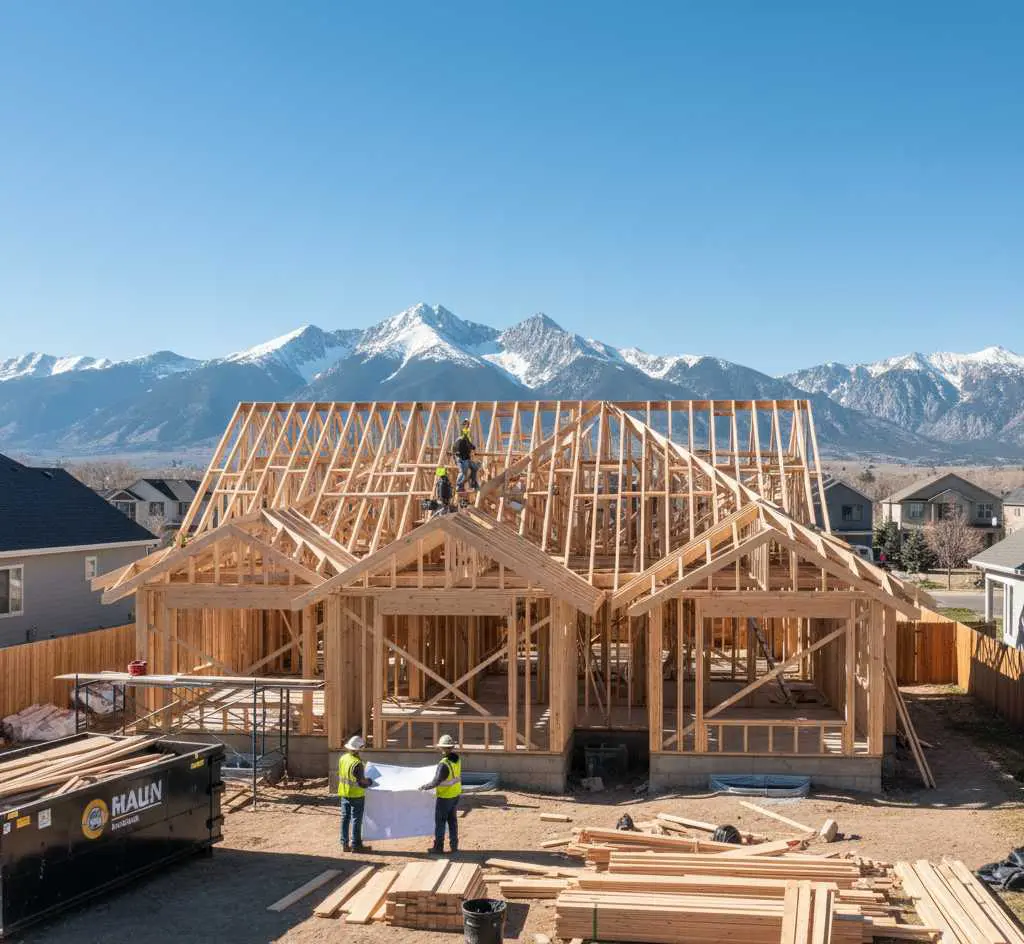
Get Multiple Estimates – Talk with several experienced contractors to understand the realistic scope of your project. Detailed estimates help you see where your money goes and make informed decisions about priorities.
Plan for Contingencies – Set aside 10-15% of your budget for unexpected issues. When opening up walls or connecting to existing systems, you might discover things that need addressing. This contingency fund prevents panic when surprises arise.
Consider Financing Options – Many homeowners use home equity loans, home equity lines of credit (HELOCs), or cash-out refinancing to fund additions. Each option has different terms, interest rates, and tax implications worth exploring with a financial advisor.
Think Long-Term – Don’t just think about upfront costs. Consider energy efficiency, maintenance requirements, and how the addition will affect your home’s resale value. Quality materials and construction might cost more initially but save money over time.
Prioritize What Matters – If budget is tight, identify your must-haves versus nice-to-haves. You can always upgrade finishes or add features later, but getting the structure, systems, and layout right from the start is crucial.
Is a Home Addition Worth It?
This question deserves honest consideration. Home additions make sense when:
- You love your neighborhood and location
- Your home has good bones and is worth the investment
- You need more space but don’t want the disruption of moving
- Local real estate prices make buying a larger home prohibitively expensive
- The addition will meaningfully improve your daily life
However, a home addition might not be your best option if:
- Your home’s value is already at the high end for your neighborhood
- You need so much additional space that moving would be more practical
- Your home has significant structural or system issues that need addressing first
- Local zoning or lot constraints severely limit what you can build
Most homeowners who complete well-planned additions find they add significant value to their homes while improving their quality of life. The key is working with experienced professionals who can help you make informed decisions aligned with your goals and budget.
Ready to Explore Your Home Addition Options?
Every home addition project is unique, shaped by your specific needs, property constraints, and vision for your space. While this guide provides a framework for understanding costs, the only way to know what your project will truly involve is to discuss it with experienced professionals who can evaluate your specific situation.
At JS Luxury Homes, we’ve helped countless Southern Colorado homeowners expand their homes with additions that feel like they’ve always been there. Our design-build approach ensures you get honest, upfront estimates that capture the full scope of your project, not just the obvious construction costs.
If you’re considering a home addition in Southern Colorado, we’d love to help you explore your options. Check out our Gallery to see completed home additions and get inspired by what’s possible. When you’re ready to discuss your specific project, contact us to schedule a consultation.
Ready to start planning? Use our Pricing Tool to get a ballpark estimate for your addition based on the type of space you’re envisioning. Our home addition cost calculator is a great first step toward understanding what’s possible for your home and budget.
Frequently Asked Questions About Home Addition Costs
How much does it cost per square foot to add onto a house in Colorado?
Home addition costs in Colorado typically range from $100 to $250 per square foot, though complex projects or luxury finishes can push this higher. Building out generally costs less per square foot than building up with a second-story addition. The room type significantly impacts the cost per square foot, simple bedrooms fall on the lower end while kitchens or bathrooms sit on the higher end due to their plumbing and electrical requirements. Location within Colorado, material choices, and current market conditions also influence these numbers.
How long does a home addition project take?
Most home addition projects take 3-6 months from breaking ground to completion, depending on the size and complexity. Smaller projects like a simple bedroom addition might finish in 2-3 months, while larger additions with kitchens or bathrooms typically need 4-6 months. Weather can impact timelines in Colorado, particularly during winter months. The design and permitting phase before construction begins usually adds another 4-8 weeks to the overall timeline.
Do I need to move out during a home addition?
Most homeowners stay in their homes during additions, especially if you’re building out from the existing footprint. The construction crew will create temporary barriers to separate the work area from your living space. However, there will be noise, dust, and some disruption to your daily routine. If you’re adding a second story or the work requires extensive tie-ins to your existing home’s electrical, plumbing, or HVAC systems, you might want to stay elsewhere for a few days during critical phases.
Will a home addition increase my property taxes?
Yes, home additions typically increase your property’s assessed value, which will raise your property taxes. The increase depends on the size and type of addition, as well as your local tax rates. However, the increased value you’ve added to your home generally outweighs the modest tax increase. Your county assessor will likely reassess your property after the addition is complete.
How do I choose between adding on or moving to a bigger house?
Consider several factors: your emotional attachment to your current home and neighborhood, the current real estate market in your area, whether your lot can accommodate the addition you need, and the total costs including moving expenses versus addition costs. If you love your location, have good schools nearby, or would face significantly higher prices for a larger home in your area, an addition often makes more sense. However, if you need extensive space or your home already represents the high end of your neighborhood’s value, moving might be more practical.
What’s included in a home addition estimate?
A comprehensive estimate should include all aspects of your project: design and architectural plans, permits and inspections, foundation and structural work, framing and roofing, electrical and plumbing, HVAC extensions, insulation, drywall and interior finishes, flooring, windows and doors, exterior siding to match your home, and cleanup. At JS Luxury Homes, we provide detailed estimates that break down every aspect of your project so you know exactly what you’re getting and where your investment goes.
Can I save money by doing some of the work myself?
While DIY work can reduce labor costs, home additions are complex projects that require professional expertise. Most of the work, foundation, framing, electrical, plumbing, and HVAC, needs licensed professionals for both quality and code compliance. You might save money by handling your own painting, some finish work, or landscaping after the addition is complete. However, trying to save money by cutting corners on professional work often costs more in the long run when issues arise.
How much value does a home addition add?
Home additions typically add 40-60% of their cost to your home’s resale value, though this varies by addition type and market conditions. Bathrooms and kitchens tend to offer the strongest returns, often recouping 50-80% of costs. Bedroom additions typically return 50-60% of their investment. However, the personal value of having a home that works perfectly for your family’s needs often outweighs pure financial ROI considerations. If you plan to stay in your home for many years, the improved functionality and quality of life may be worth more than the dollar-for-dollar return on investment.