What Are Multigenerational Home Plans?
Multigenerational home plans allow two or more adult generations to live together. Each generation has its own private space. These homes usually have dual master suites, separate entrances, and multiple kitchens or kitchenettes.
They also include privacy zones. These areas help family members keep their independence while sharing common spaces.
Cost Range: In Colorado Springs, multigenerational homes are priced from $950,000 to $1,600,000. The cost varies based on square footage, finish level, and included features.
Why Families in Colorado Springs Choose Multigenerational Living
Almost 18% of Americans live in multigenerational households. That’s about 59.7 million people, according to Pew Research Center. In Colorado Springs, several factors drive this trend.
The housing market makes shared living financially attractive. When home prices in popular neighborhoods exceed $600,000, families can pool resources. This helps them afford better homes.
Military families at Fort Carson and Peterson Space Force Base gain from living together across generations. This setup offers stability during deployments.
Remote work has changed family needs. Parents working from home often need childcare during business hours. Having grandparents in their own suite lets kids enjoy family care.
This setup helps parents manage work schedules. It saves them between $30,000 and $36,000 a year compared to daycare costs.
Aging parents need more support but want to avoid nursing homes. Multigenerational homes let adult children provide care while parents maintain dignity and independence.
Multigenerational Home Costs in Colorado Springs
Base Investment
- $950,000 – $1,600,000 total project cost
- $400 – $650 per square foot
- 3,500 – 5,000 typical square footage range
Feature-Specific Costs
- Separate HVAC zones: $15,000 – $25,000
- Soundproofing between zones: $8,000 – $15,000
- Second full kitchen: $25,000 – $45,000
- Kitchenette: $8,000 – $15,000
- Separate entrance with cover: $12,000 – $20,000
- Accessibility features: $5,000 – $12,000
Location impacts costs significantly. Building in Flying Horse North, Terra Ridge North, or other top communities impacts lot prices and site prep costs. Permits and impact fees range from $15,000-$30,000.
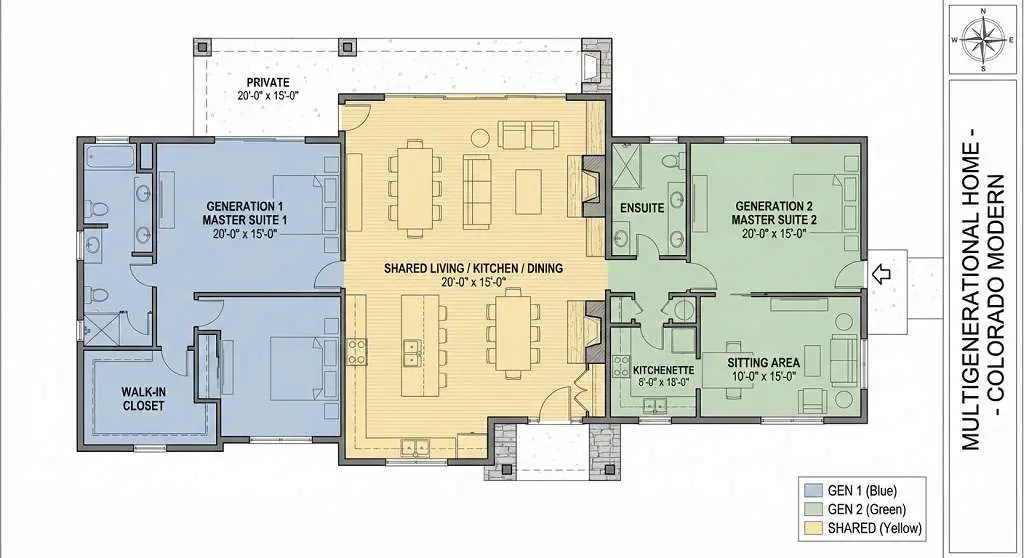
Floor Plan Types That Work
Attached Suite Design
The attached suite creates a complete living space on one end of the main house. This suite includes bedroom, full bathroom, living area, kitchenette, and often laundry. A connecting door locks from both sides, giving each generation access control.
Placing the main floor on one level removes stairs for aging parents. However, this also makes the home bigger and more expensive. Most families place suites away from kids’ bedrooms to cut noise. They also put them near main entrances for easy access.
Dual Master Suite Layout
This design includes two main suites located in different areas of the home. One is usually on the main floor, and the other is either upstairs or in a walkout basement. Each suite has private bathroom, walk-in closet, and sitting area. Shared spaces like kitchen and living room bring everyone together.
Walkout basements are a great option for ADA accessibility. They provide single-level access from the outside while keeping the suite separate from the main house. Colorado Springs’ hillside lots are great for walkout basements. They provide mountain views and natural light, which regular basements don’t have.
This layout is cheaper than separate suite designs. It doesn’t need a second kitchen. However, it provides less privacy because everyone shares main living spaces.
Accessory Dwelling Unit (ADU)
An ADU is a separate structure connected by covered walkway. Colorado Springs allows ADUs up to 1,000 square feet in most residential zones. These offer great privacy, but they cost more. You’re building two separate structures, each needing its own utility connections.
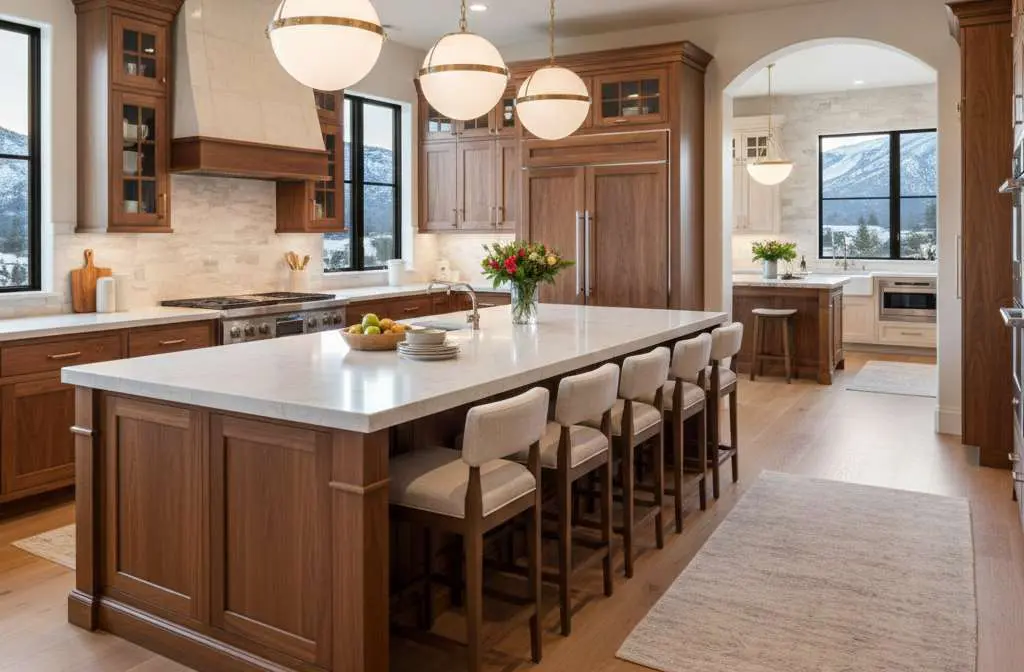
Essential Design Features
Two Master Suites
Each generation needs private retreat space with full bathrooms. Suites should be physically separated on different floors or opposite ends. Same-size suites prevent hierarchy feelings—everyone gets equal space and amenities.
Strategic Kitchen Placement
Successful homes provide two complete kitchens or one gourmet kitchen with secondary kitchenette. The main kitchen is a gathering space. The kitchenette takes care of coffee, snacks, and separate meal times. Full second kitchens cost $25,000-$45,000 but deliver true independence.
Soundproofing
Different generations keep different schedules. Quality insulation between zones lets everyone follow natural rhythms without disturbing others. Investing $8,000 to $15,000 is a key benefit for families in multigenerational homes.
Separate HVAC Zones
Older adults often prefer warmer temperatures while younger families run colder. Separate zones ($15,000-$25,000) stop thermostat battles. They also cut energy costs by not heating or cooling empty spaces.
Accessible Design
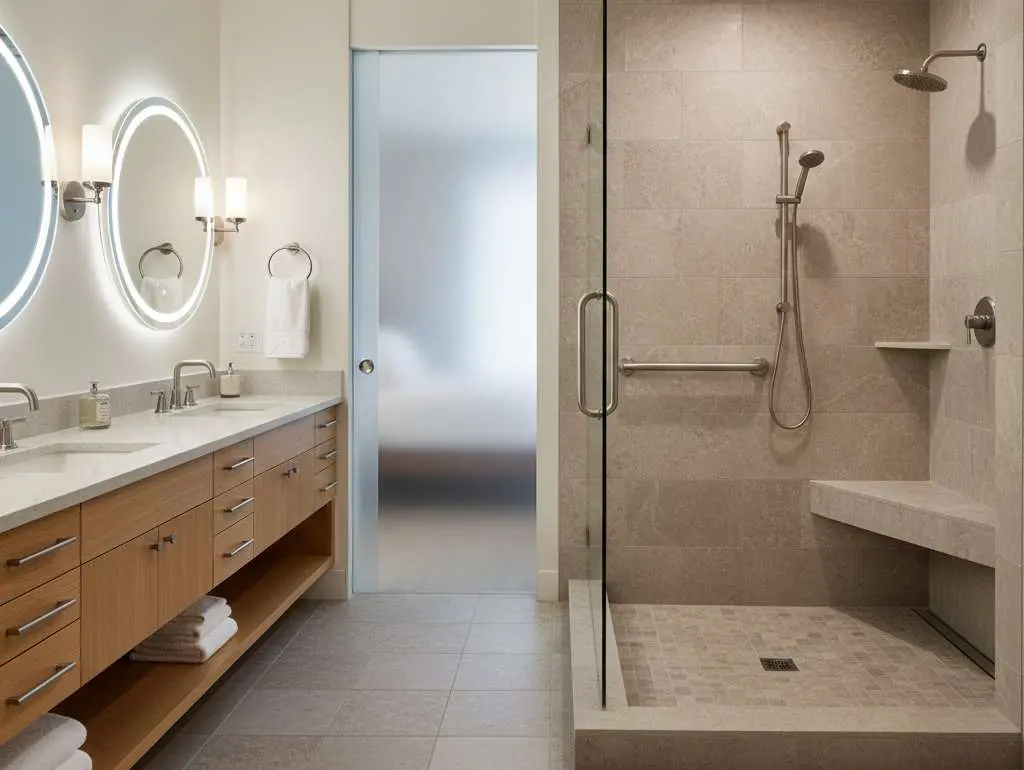
Build accessibility features now rather than retrofitting later. Wider doorways, curbless showers, grab bars, and main floor bedrooms increase construction costs. Adding these features later can cost thousands.
How to Plan Your Multigenerational Home Build
Step 1: Establish Budget Together
Everyone who helps with money should join budget talks before considering lots or floor plans. Most Colorado Springs builds split costs proportionally based on space usage.
Step 2: Define Privacy Needs
Talk honestly about which spaces everyone shares versus which remain private. Most families keep bedrooms and bathrooms private. They share kitchens, living rooms, and outdoor spaces.
Step 3: Choose Location Carefully
Where you build affects construction costs and daily life. Consider medical facility proximity for aging parents and commute patterns for working adults.
Step 4: Design Your Floor Plan
Work with experienced custom home builders who’ve designed successful multigenerational homes. Expect 3-4 design revisions over 4-8 weeks as you refine layouts.
Step 5: Build in Flexibility
Design rooms with multiple potential uses. Home offices become bedrooms when college graduates return. Playrooms convert to teenager spaces. This flexibility protects your investment if family situations change.
Colorado Springs Zoning Regulations
Colorado Springs allows multigenerational homes in most residential zones with some specific requirements:
ADU Regulations: You can have ADUs up to 1,000 square feet in most single-family zones. No special approval is needed. Some HOAs have additional restrictions.
Multiple Kitchens: Two complete kitchens may trigger different inspection requirements. Many families install kitchenettes to simplify permits while handling daily needs.
Parking Requirements: Additional suites may require 2-3 parking spaces per unit. This affects driveway size, particularly on smaller lots.
Financial Benefits
Shared Housing Costs
A $950,000 home with $190,000 down leaves a $760,000 mortgage. At current rates, that’s roughly $5,500 monthly. Split between generations, each pays $2,750, often less than separate housing costs.
Childcare Savings
Infant daycare in Colorado Springs averages $1,200-$1,500 monthly. Families with two young kids save $30,000 to $36,000 each year when grandparents help with care.
Avoided Assisted Living
Assisted living facilities charge $4,000-$7,000 monthly. In 10 years, that’s $480,000 to $840,000. This often costs more than building multigenerational space.
Property Value
Separate suites or ADUs boost value for buyers. They attract those wanting rental income or multigenerational living. ADUs might rent for $1,500-$2,500 monthly, providing investment property benefits.
Frequently Asked Questions
How long does building a multigenerational home take in Colorado Springs?
Custom multigenerational homes typically require 12-18 months from initial design to move-in. Design takes about 2-3 months. This is because many people provide input, and the floor plans are complex. Construction takes 9-14 months depending on size and weather. The average length of construction with JS Luxury Homes is 6-7 months, Add 1-2 months for permits and site preparation.
Do multigenerational homes cost more per square foot?
Yes, expect $350-$450 per square foot in Colorado Springs versus $300-$400 for standard luxury homes. Extra costs arise from features such as soundproofing, separate entrances, and duplicate systems. These elements help make multigenerational living work well.
Can existing homes convert to multigenerational layouts?
Converting existing homes can be done, but it usually costs 60-80% of new construction. Plus, the results may not be as good. You’re limited by existing structure and room placement. Most families find building new custom homes delivers better layouts at comparable investment.
What if the arrangement doesn’t work out?
Well-designed multigenerational homes maintain strong resale value. Separate suites or ADUs appeal to buyers seeking rental income or home offices. Many Colorado Springs buyers specifically search for these layouts.
Does Colorado Springs require special permits?
Colorado Springs doesn’t need special permits for multigenerational homes. However, some features do require standard permits. Two complete kitchens or ADUs may need additional inspections. Working with experienced builders helps navigate requirements efficiently.
How do you maintain privacy?
Privacy comes from careful design. This includes separate entrances, soundproofing, and dedicated suites on different floors. Each suite also has its own HVAC zone. Many families install locking doors between zones. Floor plan layout matters more than size.
Start Planning Your Multigenerational Home
JS Luxury Homes builds custom multigenerational homes throughout Colorado Springs and Monument. Our 2023 Parade of Homes awards showcase our skills. We won for Best Overall Home, Best Master Suite, and Best Floor Plan. These honors reflect our talent for designing layouts that families love.
Contact JS Luxury Homes at 719-838-5055 to schedule your planning consultation. We’ll talk about your family’s needs and explore floor plan options. We’ll give you real budget estimates based on today’s construction costs in Colorado Springs.
About JS Luxury Homes
JS Luxury Homes specializes in custom home construction throughout Colorado Springs and Southern Colorado. Our hands-on approach means you work directly with owners throughout your build. This personal involvement ensures your multigenerational home meets your family’s unique needs.